Property photo 1
Property photo 2
Property photo 3
Property photo 4
Property photo 5
3 Beds
2 Baths
2,080 sqft

$309,777

501 Copperfield Drive, Edmond OK, 73003

Price per sqft$148.93
Built in1990
Property size2,080 sqft
Property typeResidential
Courtesy of Keller Williams Central OK, Terra Myers Listing Contact: (405) 474-4242

Overview

Active

Listed Sep 16, 2026

Updated 12h ago

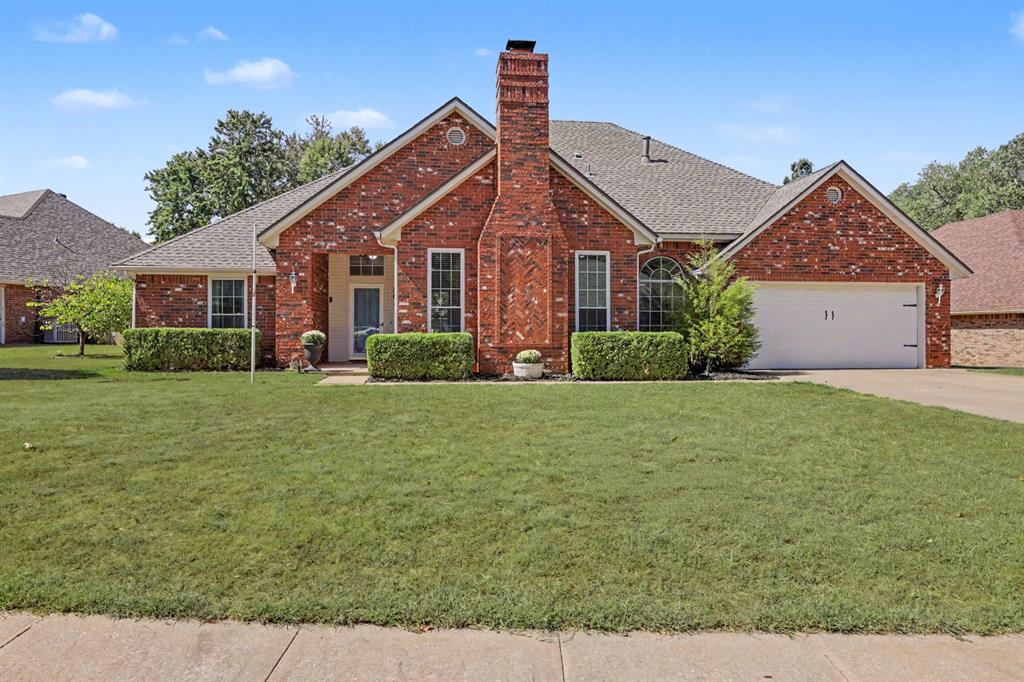
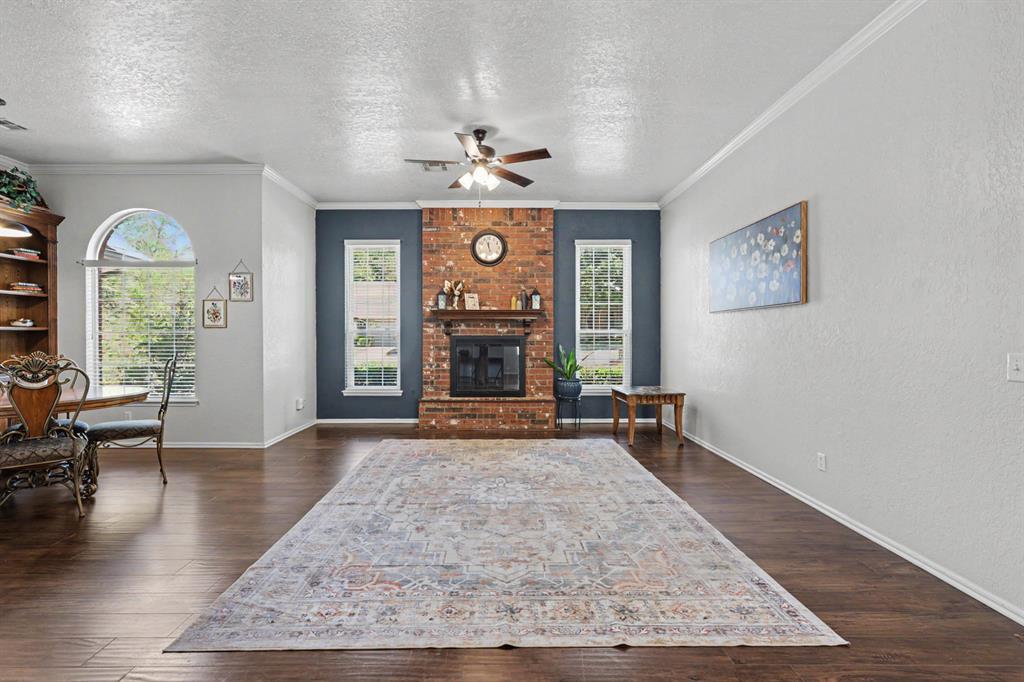
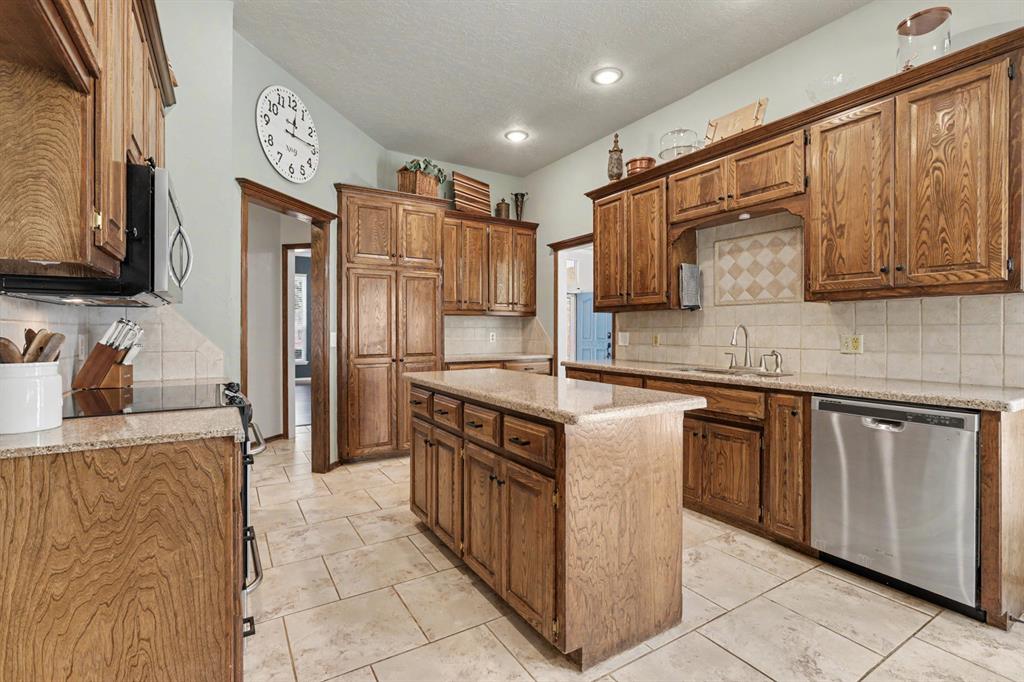
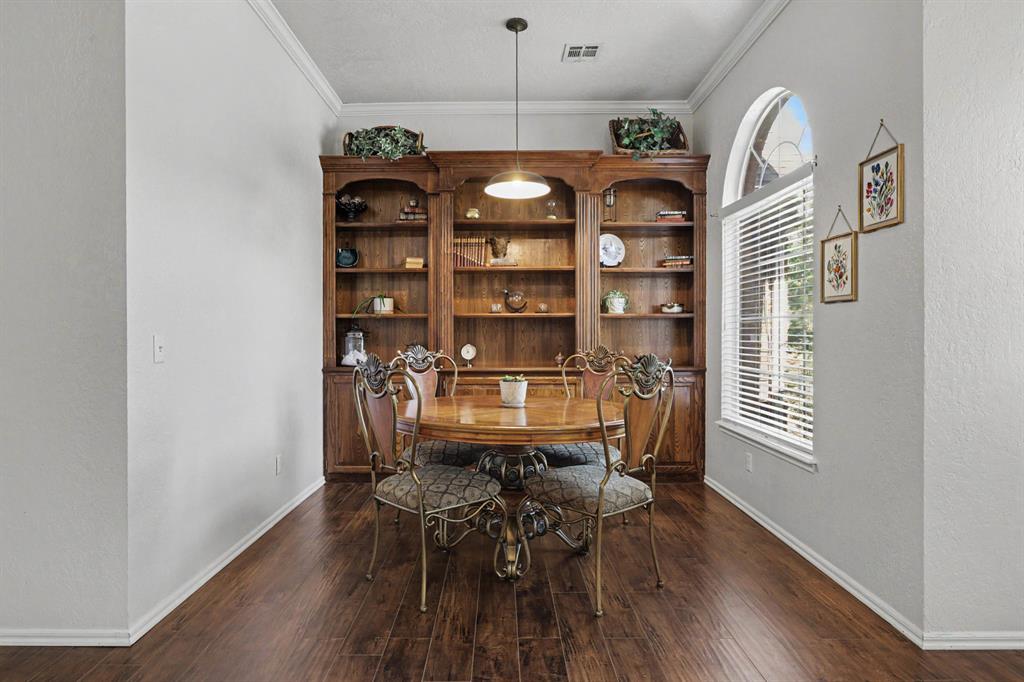
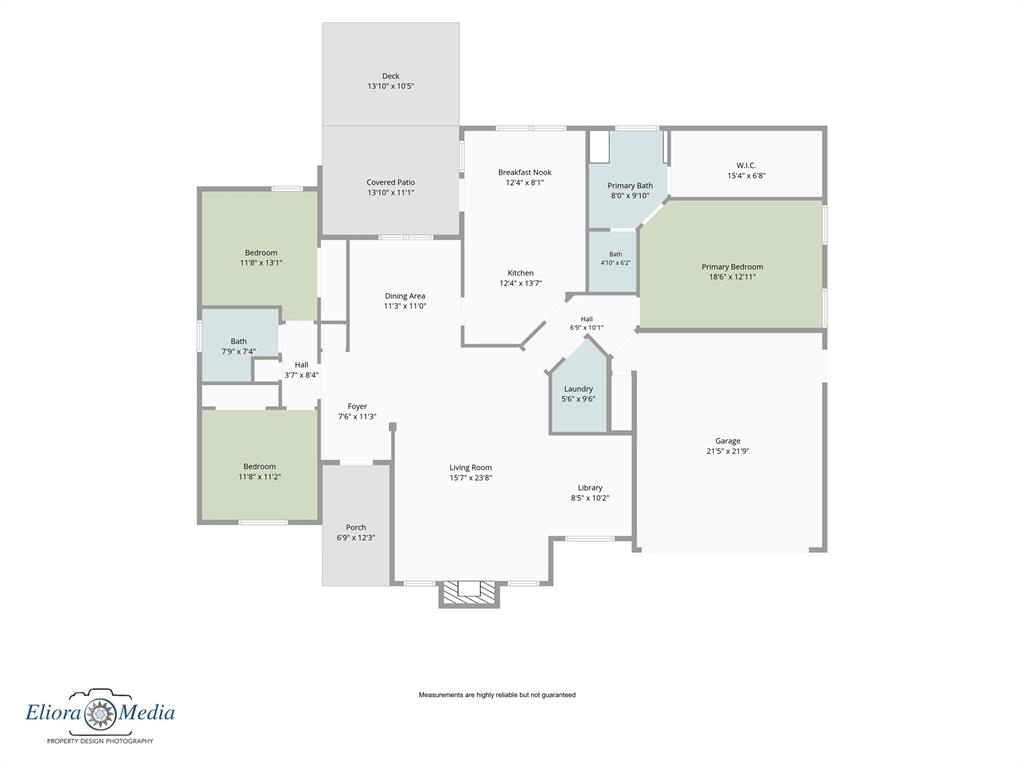
**Fresh flooring, beautiful updates, and flexible living spaces make this Edmond home one you won't want to miss!** Step inside to discover NEW luxury vinyl plank flooring throughout the entry and kitchen, creating a fresh, updated look! The spacious living room welcomes you with taller ceilings, a cozy fireplace, manufactured wood floors, and an inviting layout. A built-in bookcase adds character to a versatile space that could serve as a home office, reading nook, play area, or additional dining space. The formal dining room features beautiful manufactured wood flooring and plenty of room to entertain—or get creative and use it as a game room, just as the previous owner did with a pool table! The kitchen offers granite countertops, stainless steel appliances, a center island, pantry, and abundant cabinet space. Retreat to the generous primary suite featuring a large walk-in closet and an ensuite bath with NEW granite countertops, dual sinks, a soaking tub, and separate shower. Two additional bedrooms provide comfortable space for guests or a home office. Additional improvements include select granite bathroom countertops (2026), updated lighting, interior paint, hardware, LVP flooring(2026), carpet (2022), appliances (2019), and a newer water heater. Outside, the oversized fenced backyard offers plenty of room to enjoy the outdoors, complete with a covered patio, open deck area and storage sheds. Enjoy the added benefit of an HOA that includes a neighborhood pool and park! Conveniently located near Edmond shopping, dining, parks, and everyday amenities. With fresh updates, multiple living and dining options, and a spacious backyard, this home offers so much to love. Come see it for yourself!

$2,061/mo

Est. mortgage payment based on a $309,777 home price.

All estimates are provided by Luxury Presence for informational purposes only. Actual amounts may vary.

Additional information

MLS® ID
1249371

Interior Features

Bedrooms
3
Bathrooms
2
Fireplace
Yes
Cooling
Yes
Heating
Yes
Basement
No

Exterior Features

Lot Size
0.25 Acres

Other Property Details

Taxes
$3,325
Tax Frequency
Annually
Association Fee Frequency
Yearly
Garage
Yes
MLS provider logo

Listings courtesy of MLSOK, Inc. as distributed by MLS GRID

All information deemed reliable but not guaranteed and should be independently verified. All properties are subject to prior sale, change or withdrawal. Neither listing broker(s) nor Rachel Cosby shall be responsible for any typographical errors, misinformation, misprints and shall be held totally harmless. Properties displayed may be listed or sold by various participants in the MLS. 

Based on information submitted to the MLS GRID as of 2:55 AM UTC on 10/29/2026. All data is obtained from various sources and may not have been verified by broker or MLS GRID. Supplied Open House Information is subject to change without notice. All information should be independently reviewed and verified for accuracy. Properties may or may not be listed by the office/agent presenting the information.

©2026 MLSOK, Inc. All rights reserved.

DMCA Notice 

Powered by Luxury Presence