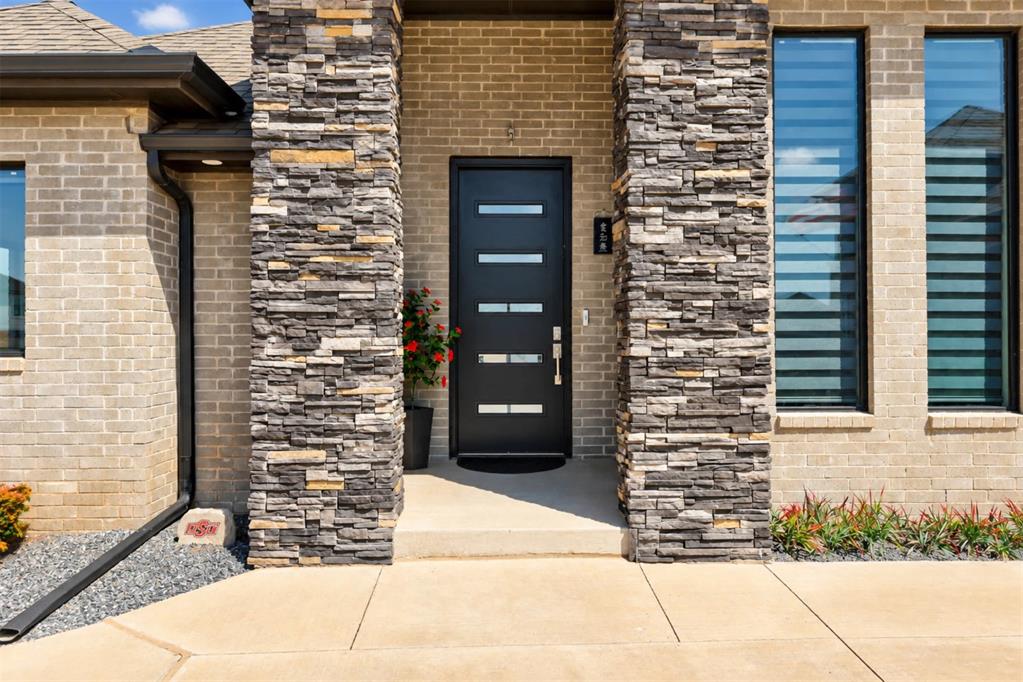
Property photo 1
Property photo 2
Property photo 3
Property photo 4
Property photo 5
3 Beds
3 Baths
2,470 sqft

$484,990

7413 NW 159th Circle, Edmond OK, 73013

Price per sqft$196.35
Built in2020
Property size2,470 sqft
Property typeResidential
Courtesy of The Agency, Skylar Petry Listing Contact: (405) 204-9004

Overview

Active

Listed Oct 27, 2026

Updated 18h ago

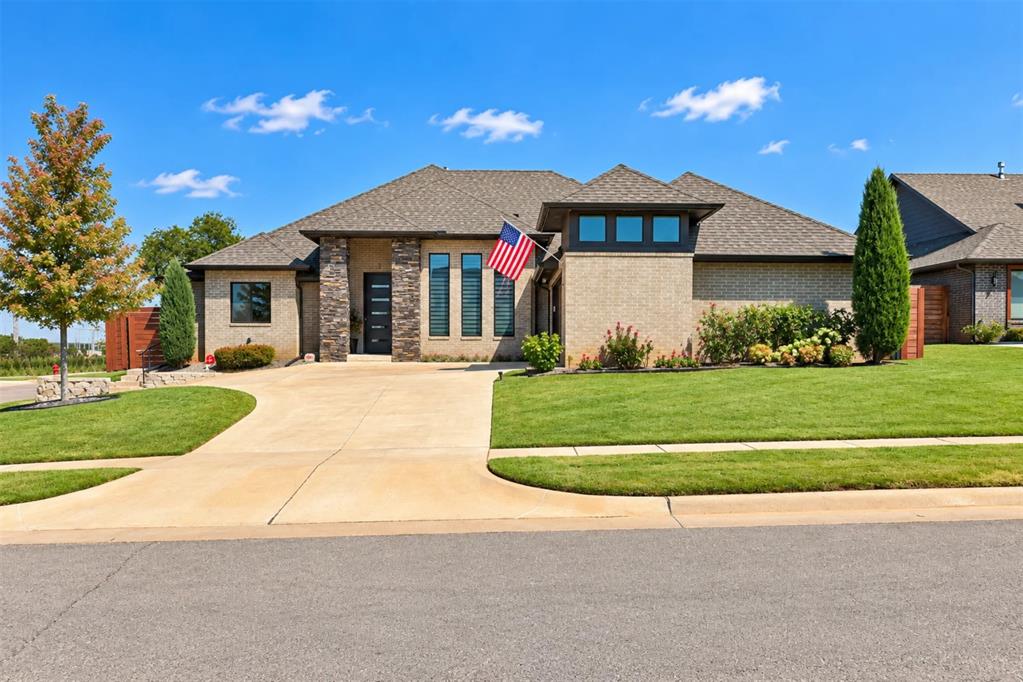
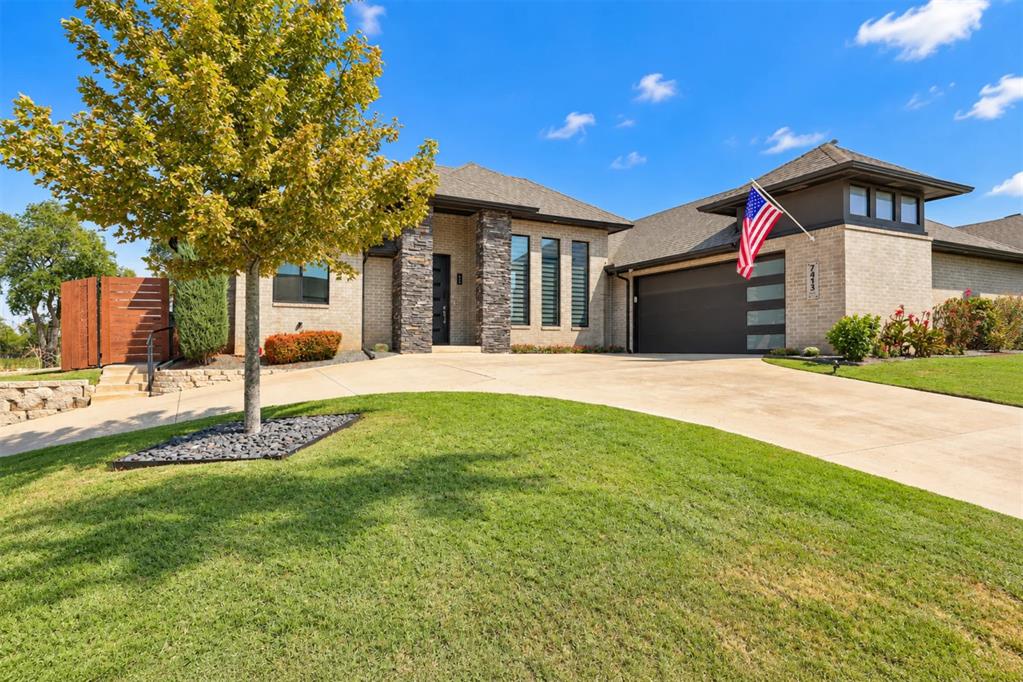
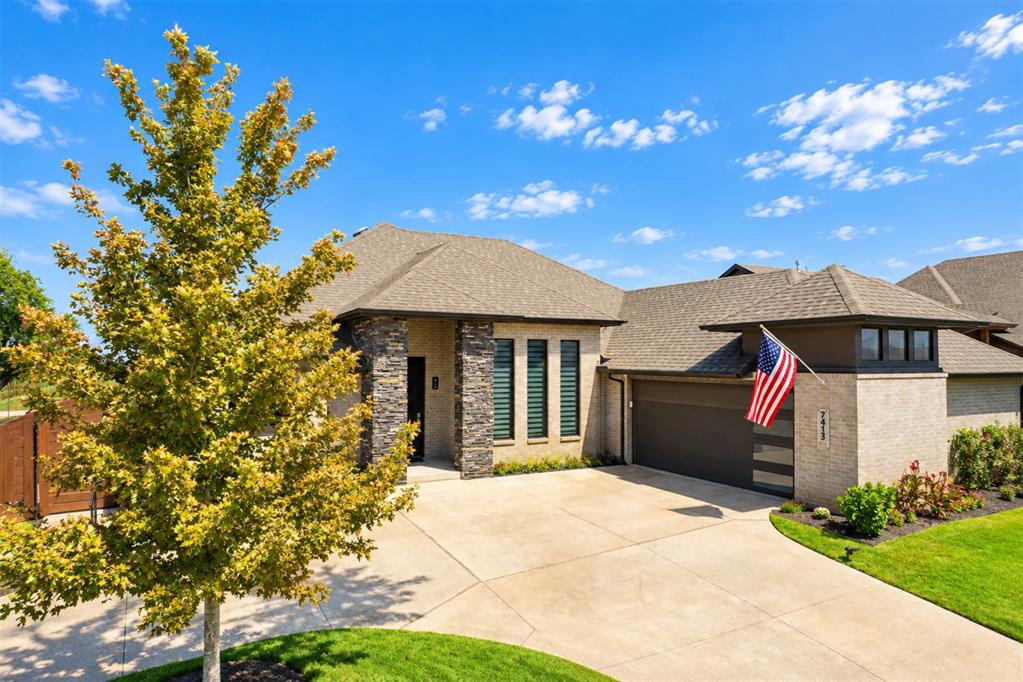
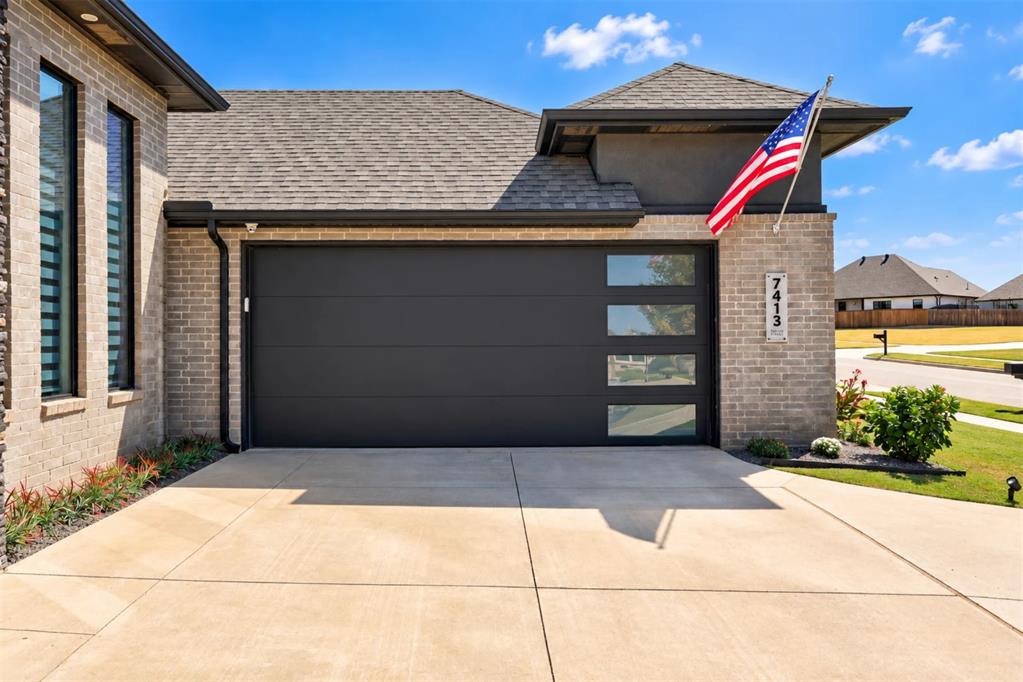
Contemporary modern home in Edmond on a premium corner cul-de-sac lot with no neighbors behind, in the Deer Creek School District. This luxury home pairs modern design and high-end finishes with exceptional privacy, a new safe room storm shelter and outstanding neighborhood amenities. From the moment you arrive, you’ll be impressed by the wraparound driveway, professional landscaping, clean architectural lines and incredible curb appeal. Step inside to polished concrete floors, soaring ceilings, a dramatic floor-to-ceiling stucco fireplace and an open-concept floor plan designed for entertaining. The chef’s kitchen is the heart of the home, featuring quartz countertops, custom cabinetry, premium appliances, abundant storage, two pantries and a large center island that flows seamlessly into the spacious living area. The oversized primary suite is a true spa-like retreat with dual vanities, a massive walk-in shower, designer finishes and two oversized walk-in closets that connect directly to the spacious laundry room. The split floor plan provides privacy, while the generously sized secondary bedrooms and versatile bonus room offer endless possibilities as another bedroom, home office, gym, media room or playroom. Step outside to your private backyard oasis with a covered patio, a motorized sunshade and a fully equipped outdoor kitchen with a built-in grill, all with no backyard neighbors. Relax or entertain year-round in complete privacy. Residents enjoy a community pool and convenient access to shopping, restaurants and the Kilpatrick Turnpike. If you’re searching for a luxury home in Deer Creek Schools, a modern home in Edmond, or a move-in-ready home with an outdoor kitchen, designer finishes and a storm shelter, this exceptional property is one you won’t want to miss. Schedule your private showing today!

$3,227/mo

Est. mortgage payment based on a $484,990 home price.

All estimates are provided by Luxury Presence for informational purposes only. Actual amounts may vary.

Additional information

MLS® ID
1255695

Interior Features

Bedrooms
3
Bathrooms
3
Fireplace
Yes
Cooling
Yes
Heating
Yes
Basement
No

Exterior Features

Lot Size
0.23 Acres

Other Property Details

Taxes
$5,168
Tax Frequency
Annually
Association Fee Frequency
Yearly
Garage
Yes
MLS provider logo

Listings courtesy of MLSOK, Inc. as distributed by MLS GRID

All information deemed reliable but not guaranteed and should be independently verified. All properties are subject to prior sale, change or withdrawal. Neither listing broker(s) nor Rachel Cosby shall be responsible for any typographical errors, misinformation, misprints and shall be held totally harmless. Properties displayed may be listed or sold by various participants in the MLS. 

Based on information submitted to the MLS GRID as of 2:55 AM UTC on 10/29/2026. All data is obtained from various sources and may not have been verified by broker or MLS GRID. Supplied Open House Information is subject to change without notice. All information should be independently reviewed and verified for accuracy. Properties may or may not be listed by the office/agent presenting the information.

©2026 MLSOK, Inc. All rights reserved.

DMCA Notice 

Powered by Luxury Presence