Leave a Message

By providing your contact information to Rachel Cosby, your personal information will be processed in accordance with Rachel Cosby's Privacy Policy. By checking the box(es) below, you expressly consent to receive marketing or promotional real estate communication from Rachel Cosby in the manner selected by you. For SMS text messages, message frequency varies. Message and data rates may apply. Consent is not a condition of purchase of any goods or services. You may opt out of receiving further communications from Rachel Cosby at any time. To opt out of receiving SMS text messages, reply STOP to unsubscribe. SMS text messaging is subject to our Terms of Use.

Thank you for your message. We will be in touch with you shortly.

1533 SW 96th Street
1533 SW 96th Street
1533 SW 96th Street
1533 SW 96th Street
1533 SW 96th Street
1533 SW 96th Street
1533 SW 96th Street
1533 SW 96th Street
1533 SW 96th Street
1533 SW 96th Street
1533 SW 96th Street
1533 SW 96th Street
1533 SW 96th Street
1533 SW 96th Street
1533 SW 96th Street
1533 SW 96th Street
1533 SW 96th Street
1533 SW 96th Street
1533 SW 96th Street
1533 SW 96th Street
1533 SW 96th Street
1533 SW 96th Street
1533 SW 96th Street
1533 SW 96th Street
1533 SW 96th Street
1533 SW 96th Street
1533 SW 96th Street
1533 SW 96th Street
1533 SW 96th Street
1533 SW 96th Street
1533 SW 96th Street
1533 SW 96th Street
1533 SW 96th Street
1533 SW 96th Street
1533 SW 96th Street
1533 SW 96th Street
1533 SW 96th Street
1533 SW 96th Street
1533 SW 96th Street
1533 SW 96th Street
1533 SW 96th Street
1533 SW 96th Street
1533 SW 96th Street
SEE ALL PHOTOS
1533 SW 96th Street
1533 SW 96th Street
1533 SW 96th Street
1533 SW 96th Street
1533 SW 96th Street
1533 SW 96th Street
1533 SW 96th Street
1533 SW 96th Street
1533 SW 96th Street
1533 SW 96th Street
1533 SW 96th Street
1533 SW 96th Street
1533 SW 96th Street
1533 SW 96th Street
1533 SW 96th Street
1533 SW 96th Street
1533 SW 96th Street
1533 SW 96th Street
1533 SW 96th Street
1533 SW 96th Street
1533 SW 96th Street
1533 SW 96th Street
1533 SW 96th Street
1533 SW 96th Street
1533 SW 96th Street
1533 SW 96th Street
1533 SW 96th Street
1533 SW 96th Street
1533 SW 96th Street
1533 SW 96th Street
1533 SW 96th Street
1533 SW 96th Street
1533 SW 96th Street
1533 SW 96th Street
1533 SW 96th Street
1533 SW 96th Street
1533 SW 96th Street
1533 SW 96th Street
1533 SW 96th Street
1533 SW 96th Street
1533 SW 96th Street
1533 SW 96th Street
1533 SW 96th Street
Courtesy of Keller Williams Realty Elite, Markus S. Smith Listing Contact: 405-443-6783 
Sold

1533 SW 96th Street

1533 SW 96th Street, Oklahoma City, OK 73159

$230,000
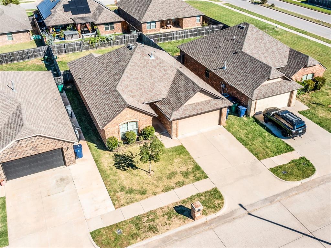
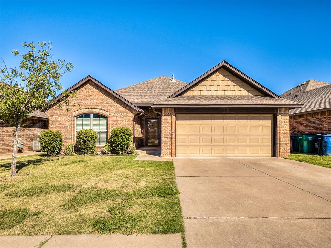
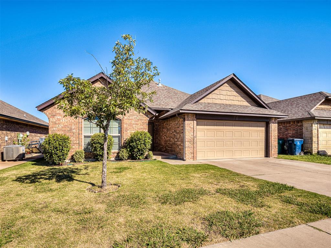
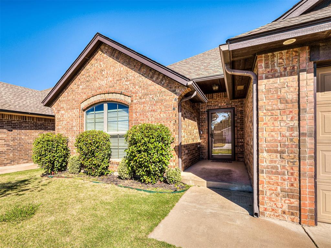
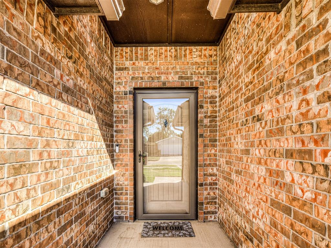
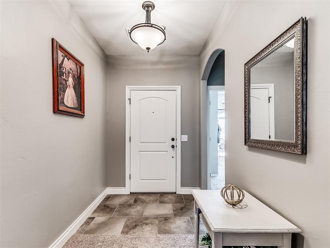
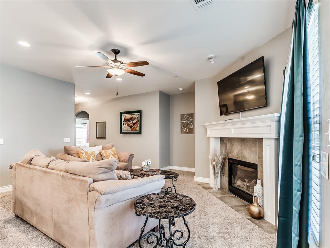
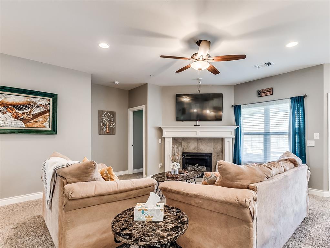
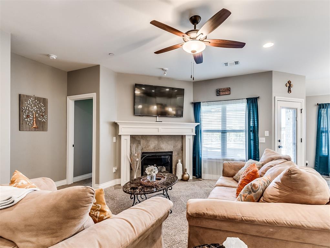
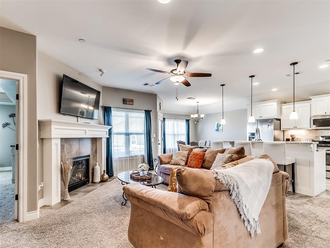
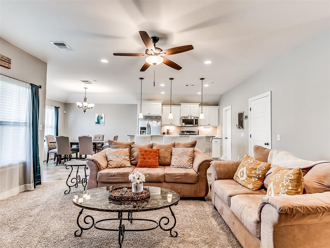
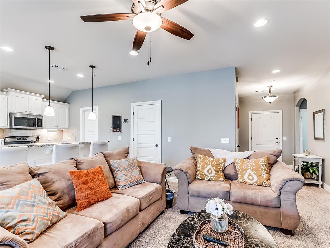
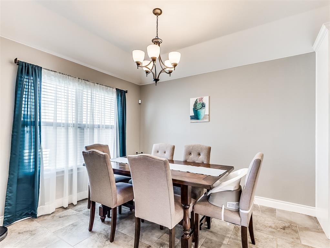
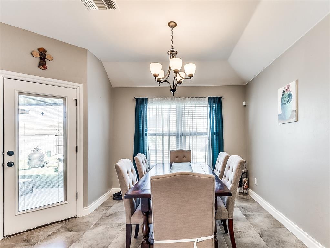
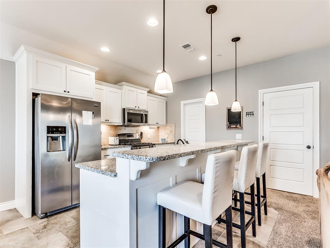
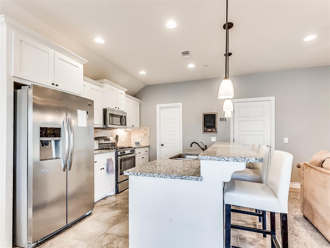
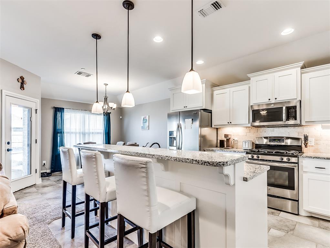
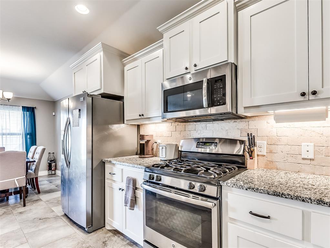
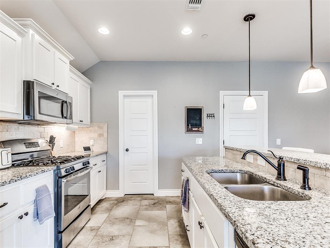
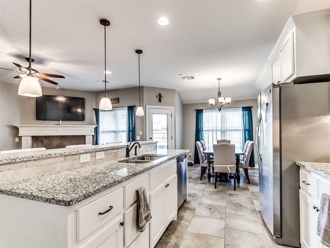
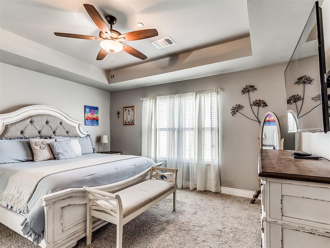
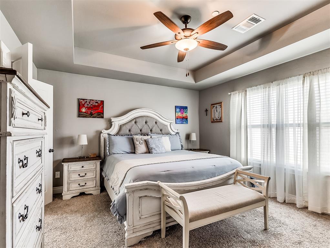
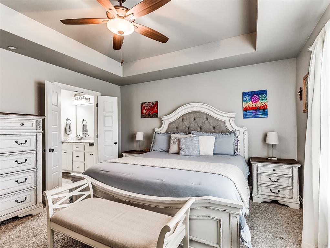
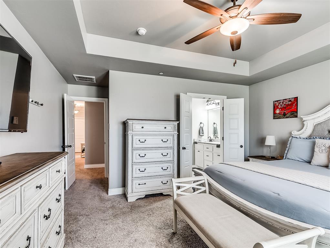
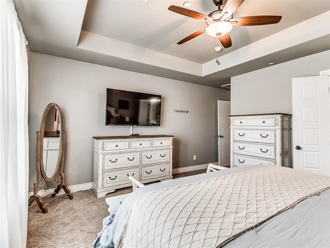
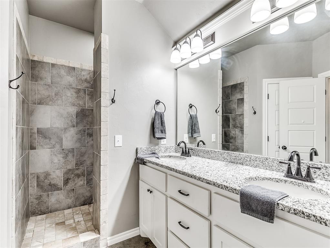
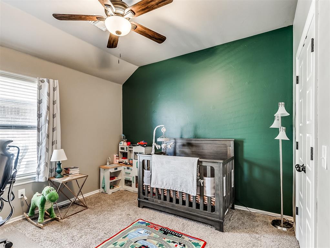
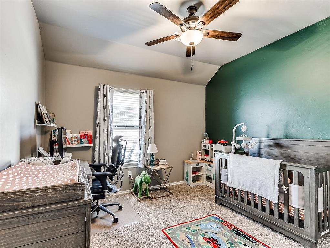
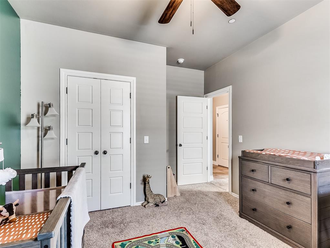
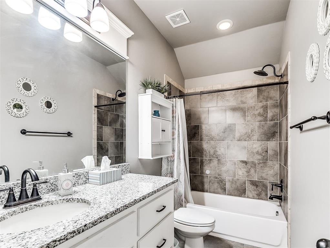
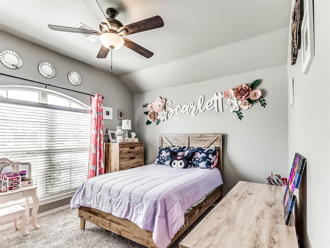
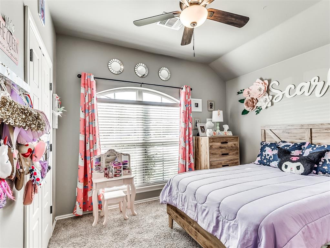
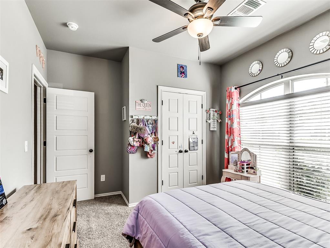
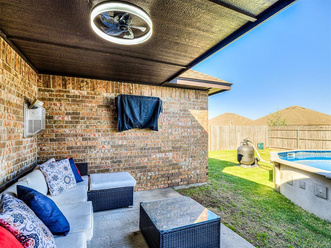
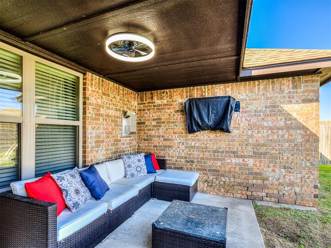
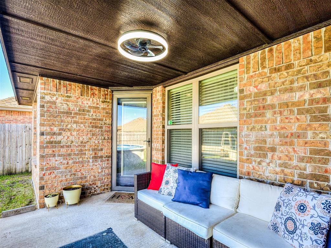
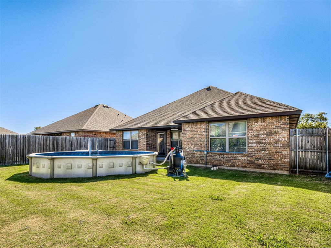
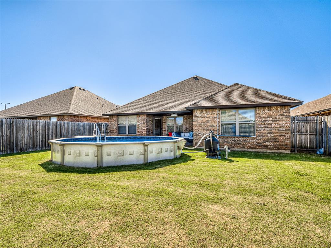
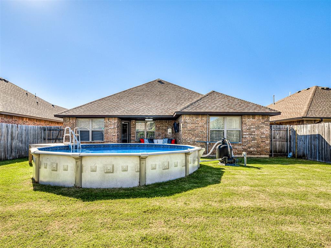
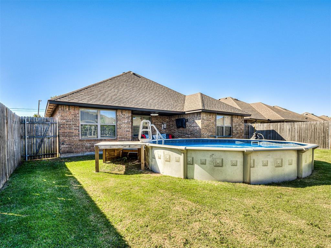
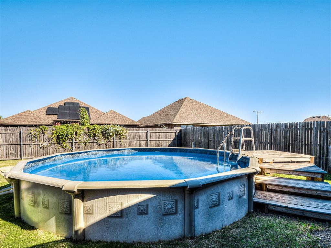
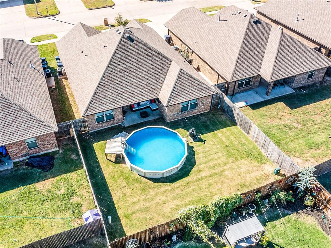
Check out this GORGEOUS home that is located in the Kingspark community. This home really sets itself apart from the others and that starts with the beautifully-landscaped yard. You will also enjoy the long, covered walkway to the entrance of the home. Once inside, you'll immediately notice the high-ceilings, bullnose entries and corners, and spacious foyer that will take you into the open concept living room area that features: large tiled fireplace and hearth with beautiful custom mantle with amazing woodwork, extra-large windows that bring in tons of natural light, recessed lighting, and so much more. The living area flows nicely into the open and spacious kitchen with granite counter tops, all stainless appliances including a gas range/oven, under cabinet lighting, large island with bartop seating, and a spacious pantry. Check out the spacious master bedroom with its amazing en-suite with double vanities, completely tiled and stone walk-in shower complete this amazing space. If you're looking for a home to entertain large groups of family and friends, please look no further as this home also comes with a cozy covered back patio that flows out into the spacious backyard with an above-ground pool. Talk about cool summers! Some other highlights and features of the home include: walk-in closets in all secondary bedrooms, in-ground storm shelter, 5.25 trim/baseboards, soft-close cabinets, and the community is perfectly located just a few minutes from I-240, I-44, I-35, restaurants, retail stores, etc. MOORE SCHOOLS. This home is a must see!! Buyers to verify all information.

3
beds

2
baths

1,479 Sq.Ft. LIVING AREA

5,580 Sq.Ft. lot

Rachel Cosby

Rachel Cosby

Features & Amenities

Interior

  • total bedrooms3
  • Total bathrooms2
  • full bathrooms2
  • Flooring Carpet, Tile
  • Fireplace Gas Log
  • APPLIANCES Dishwasher, Disposal, Microwave, Water Heater
  • other interior Features Ceiling Fans(s), Paint Woodwork

Area & Lot

  • Status Sold
  • Living Area1,479 Sq.Ft.
  • Lot Area5,580 Sq.Ft.
  • MLS® ID1139986
  • TypeResidential
  • YEAR BUILT2015
  • NeighborhoodOklahoma City
  • Architecture StylesTraditional
  • Elementary SchoolKingsgate ES
  • Middle SchoolWest JHS
  • High SchoolWestmoore HS
  • School DistrictMoore

Exterior

  • Garage Space2.0
  • utilitiesCable Available, Electric, Gas, High Speed Internet, Public
  • PoolVinyl
  • roofComposition
  • lot featuresInterior Lot
  • parkingConcrete
  • HEAT TYPECentral Gas
  • AIR CONDITIONINGCentral Electric
  • SubstructureSlab
  • other exterior FeaturesPatio-Covered

Financial

  • Sales Price$230,000
  • Real Estate Tax $2,725/yr
  • HOA $225/yr

Oklahoma City

Explore

Work With Rachel

Work with Rachel and benefit from her 15 years of experience in construction, rentals, and deep knowledge of the Oklahoma market. As a proud local, she’s dedicated to helping you find a place that truly feels like home.

Follow Me on Instagram