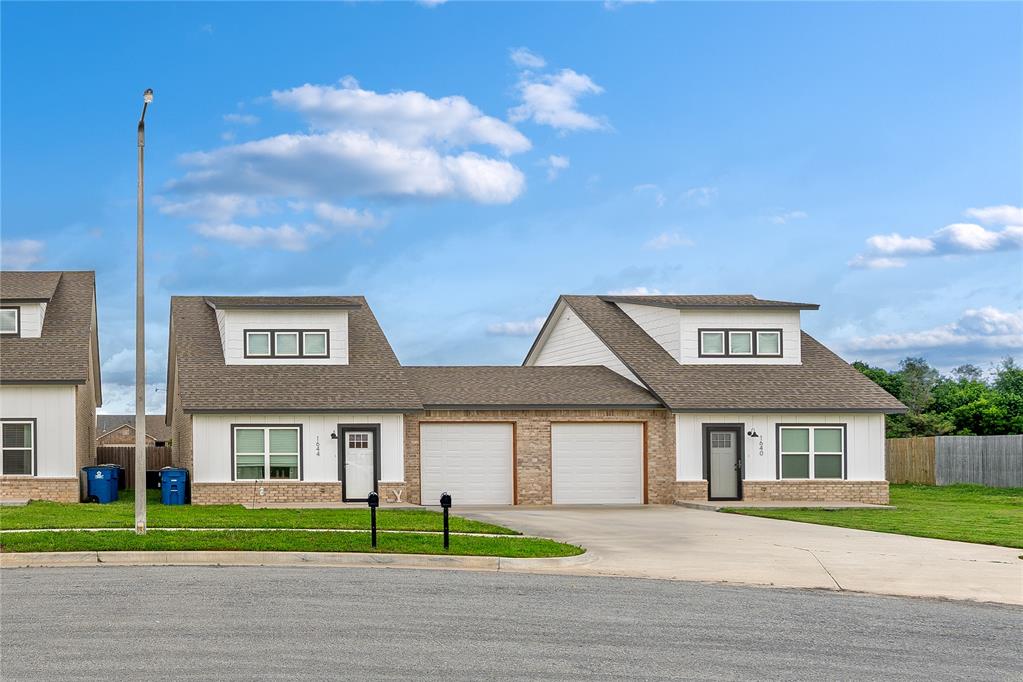
White-and-brick home with two garage doors, paired entrances, and a wide driveway.
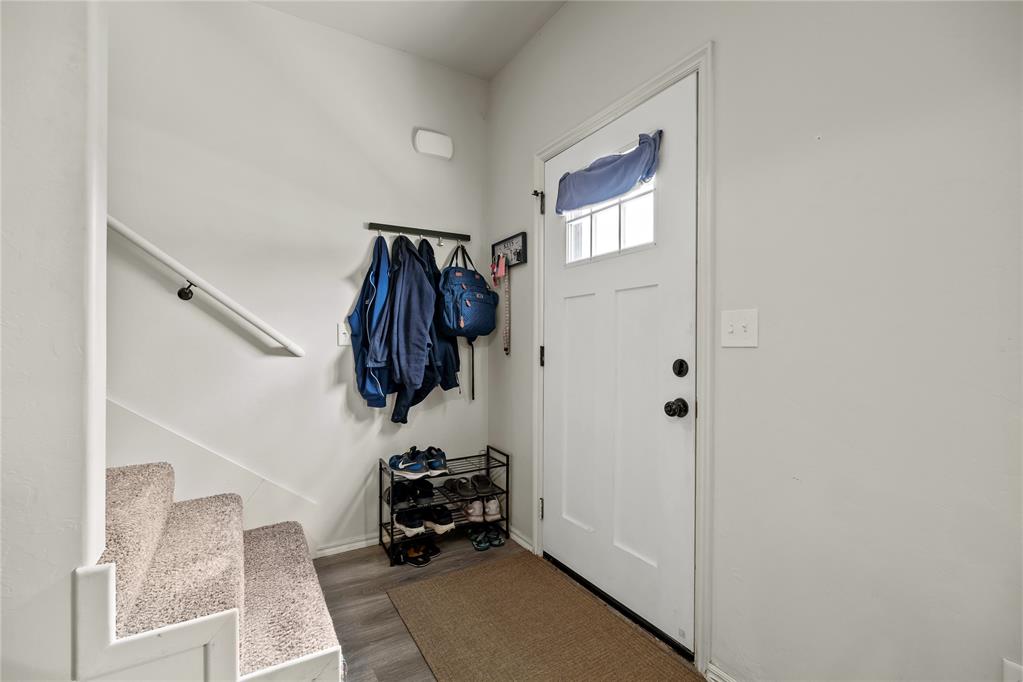
Entryway with a white front door, carpeted stairs, hanging coats, and a shoe rack.
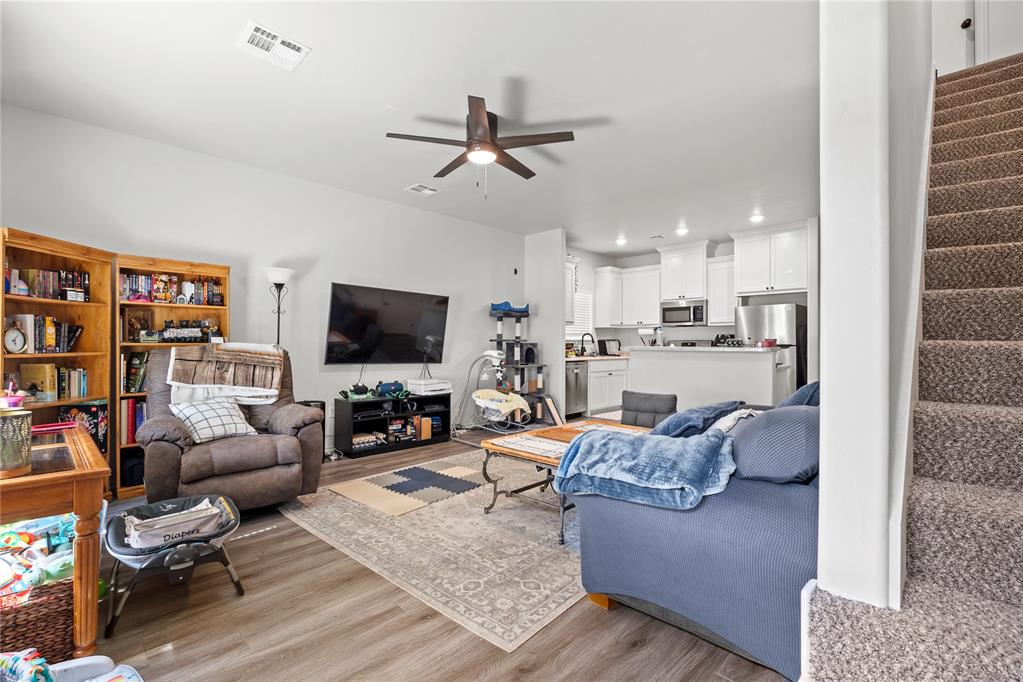
Furnished living room opening to a white kitchen, with a gray sectional and carpeted stairs.
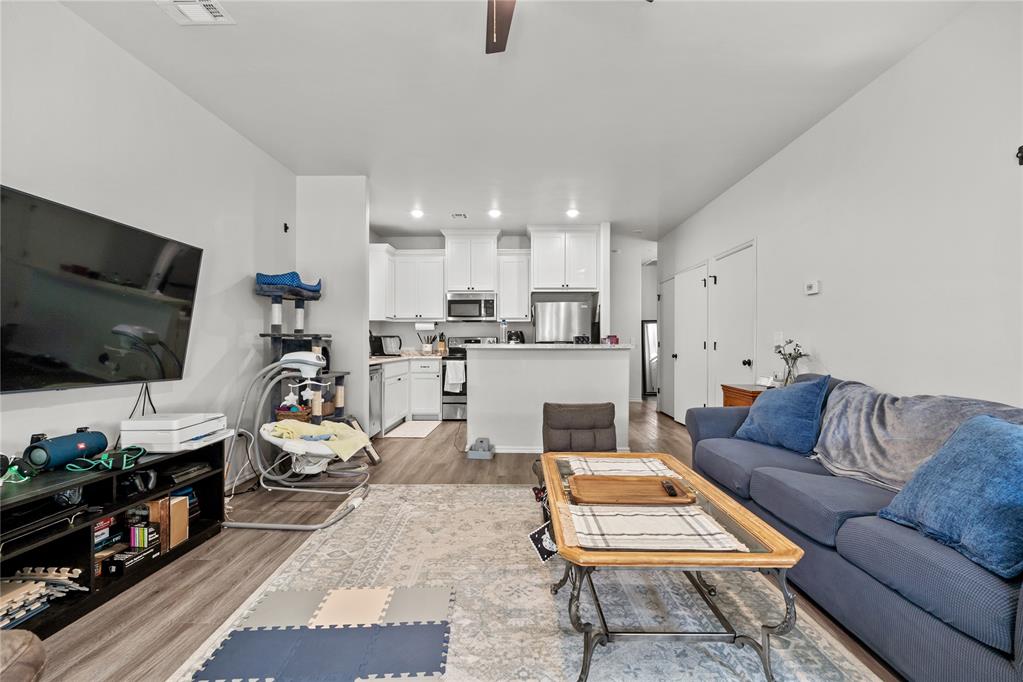
Open-plan living room and kitchen with a blue sectional, wall-mounted TV, and kitchen island.
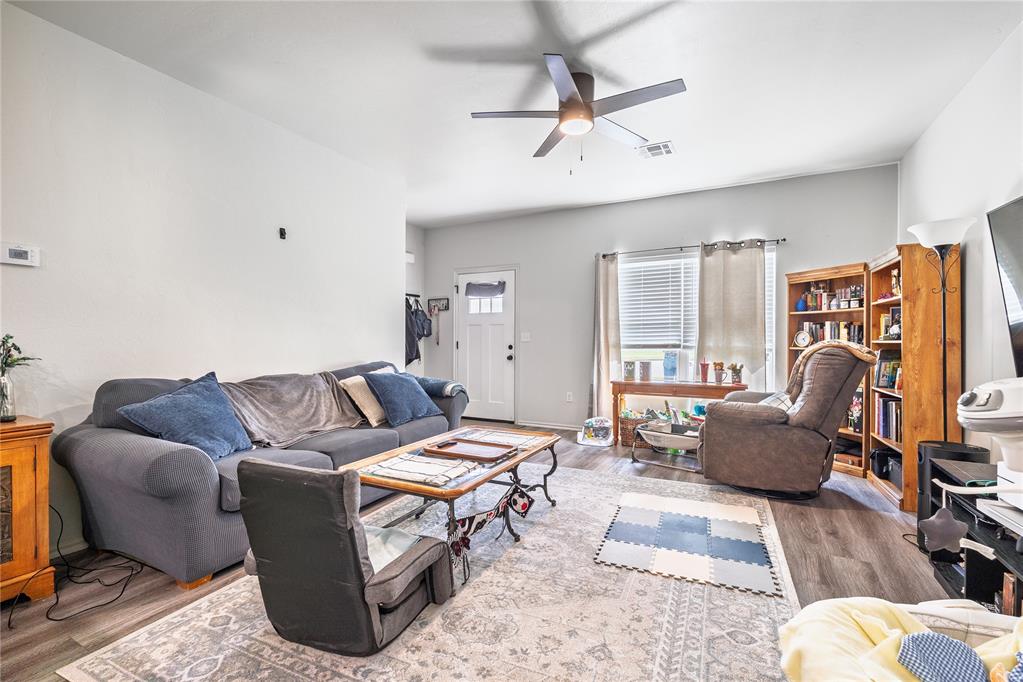
Living room with a gray sectional, recliner, wooden bookshelves, and ceiling fan.
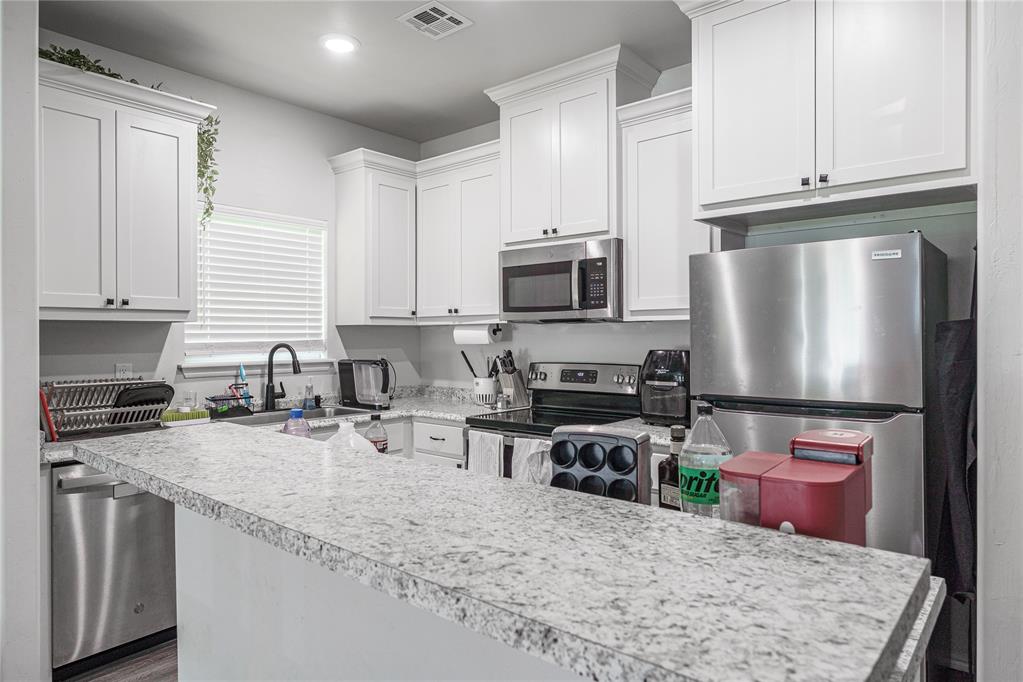
Kitchen with a broad granite peninsula, white cabinetry and stainless steel appliances.
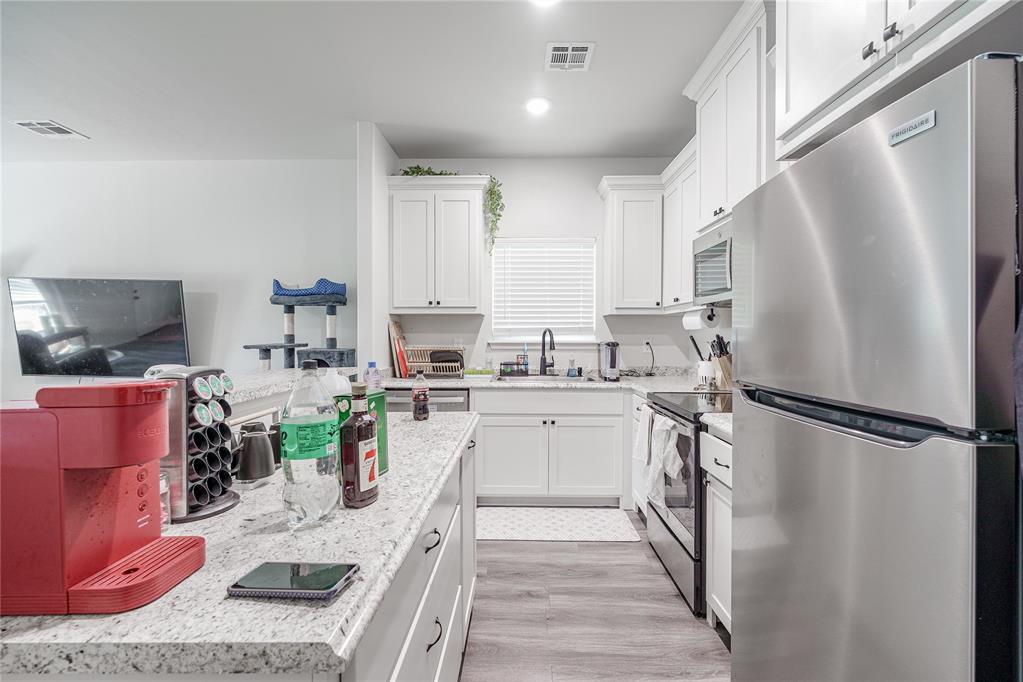
Kitchen with white cabinets, granite counters, stainless steel appliances, and a red coffee maker.
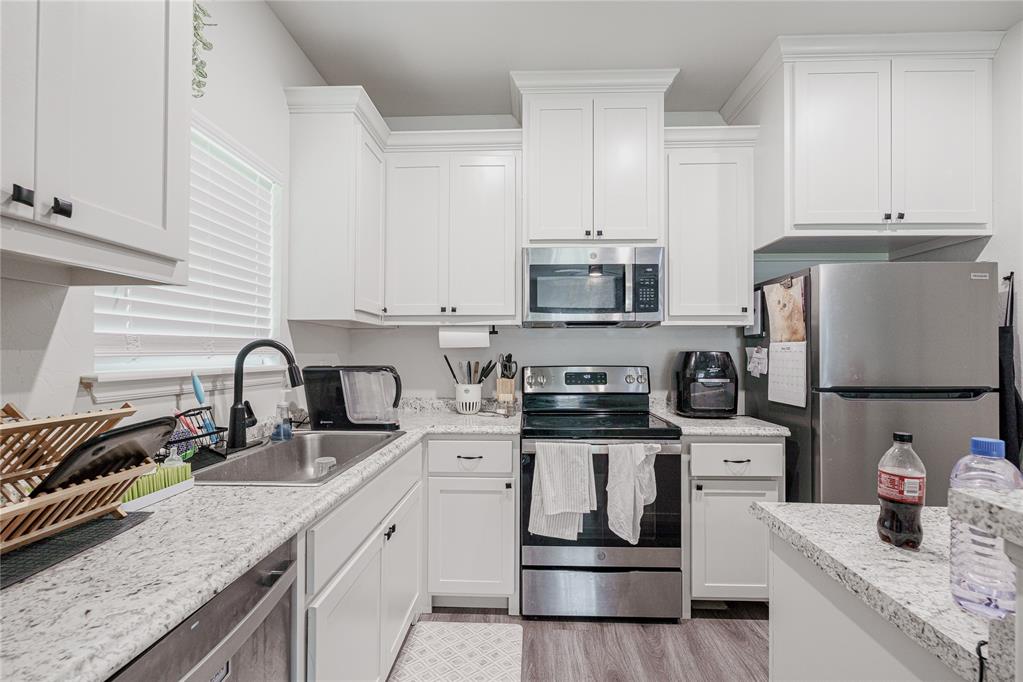
Kitchen with white cabinets, speckled granite counters, stainless steel appliances, and a sink beneath a window.
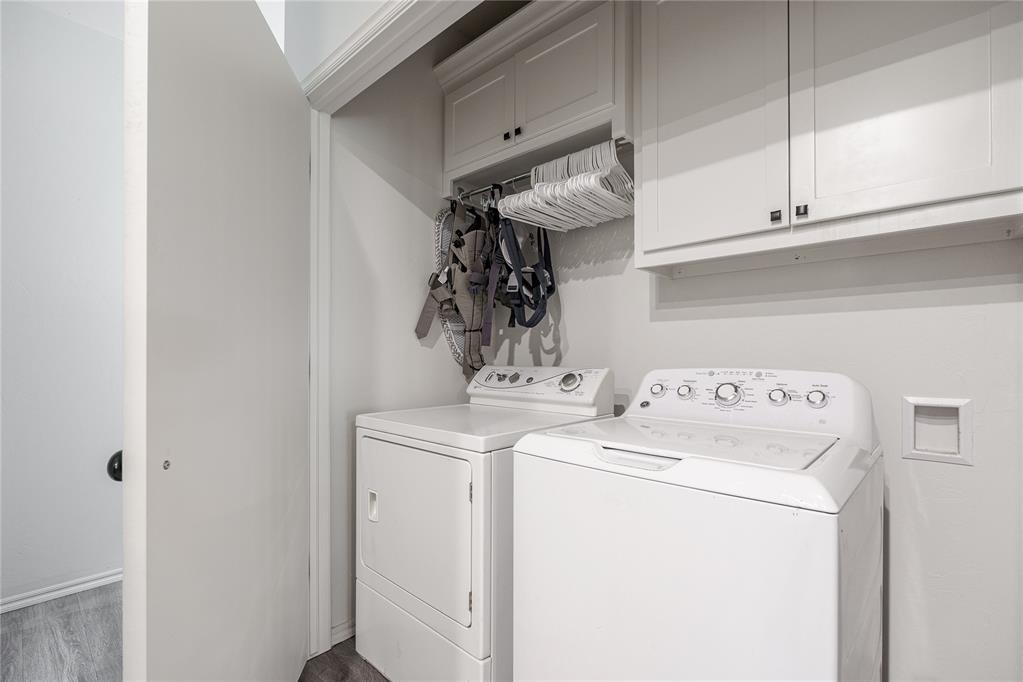
Laundry room with a washer and dryer beneath white cabinets and hanging clothes.
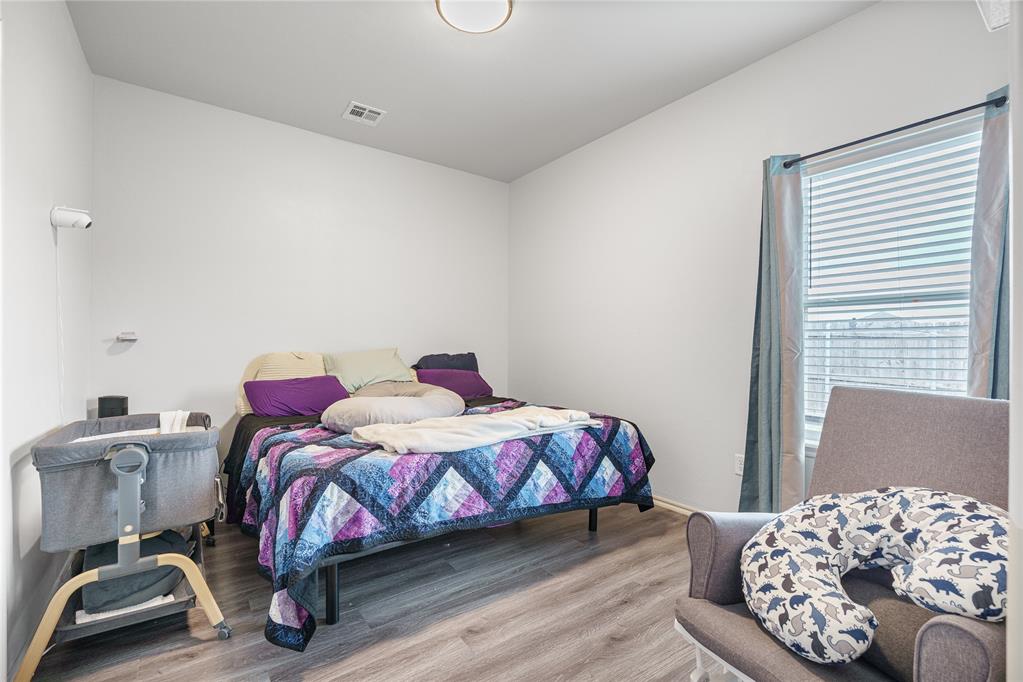
Bedroom with a colorful quilted bed, bassinet, and armchair beside a window.
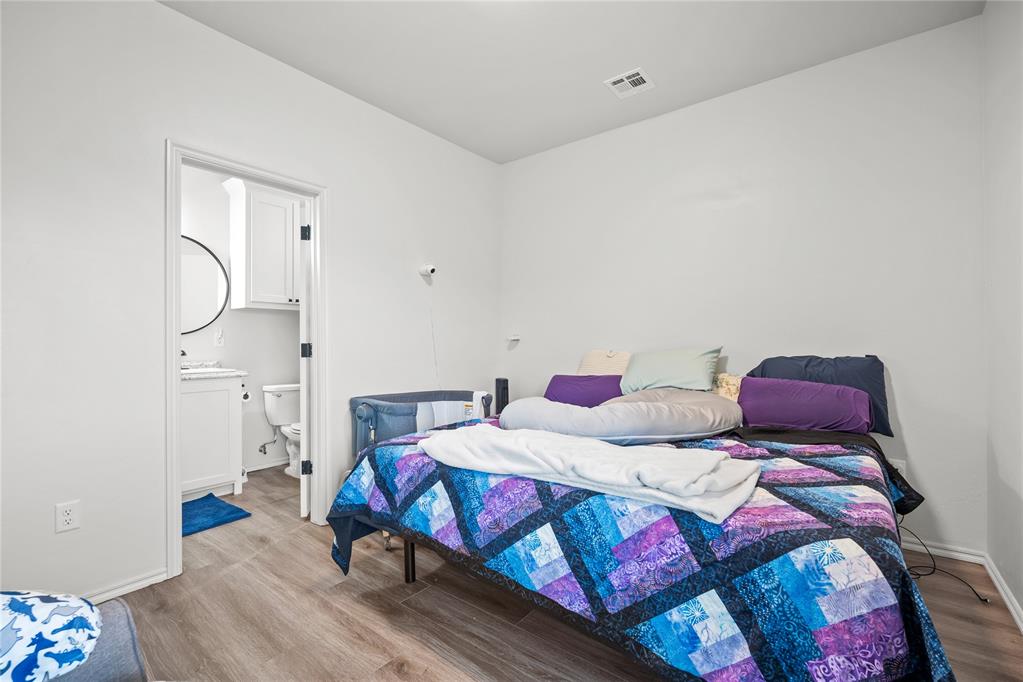
Bedroom with a colorful patchwork bedspread and an open doorway to the ensuite bathroom.
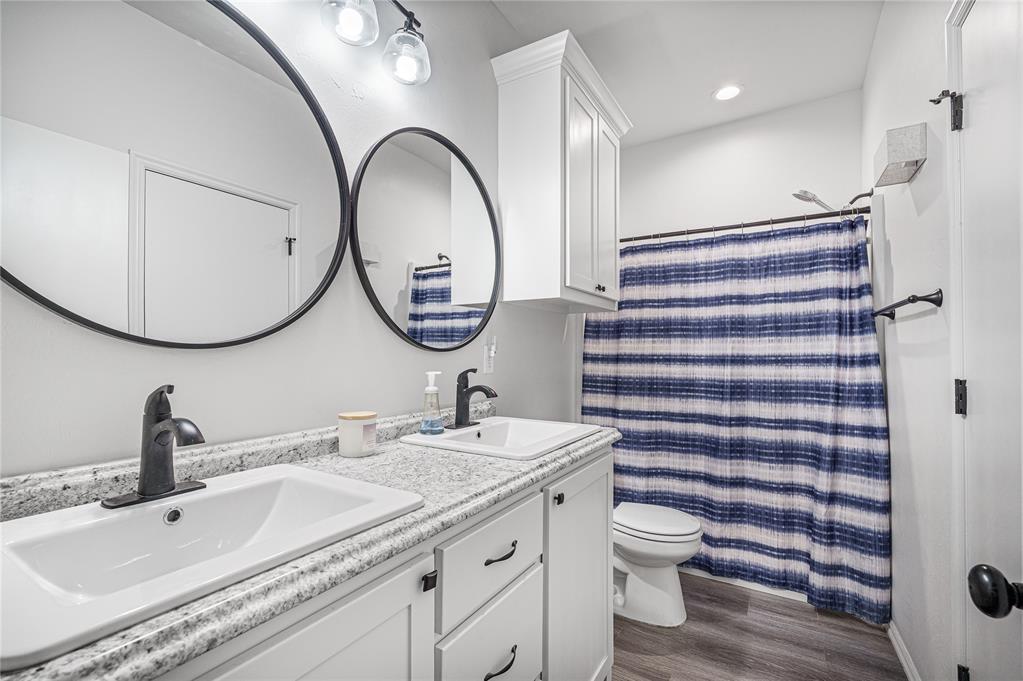
Bathroom with double vanity, round mirrors, and a blue striped shower curtain.
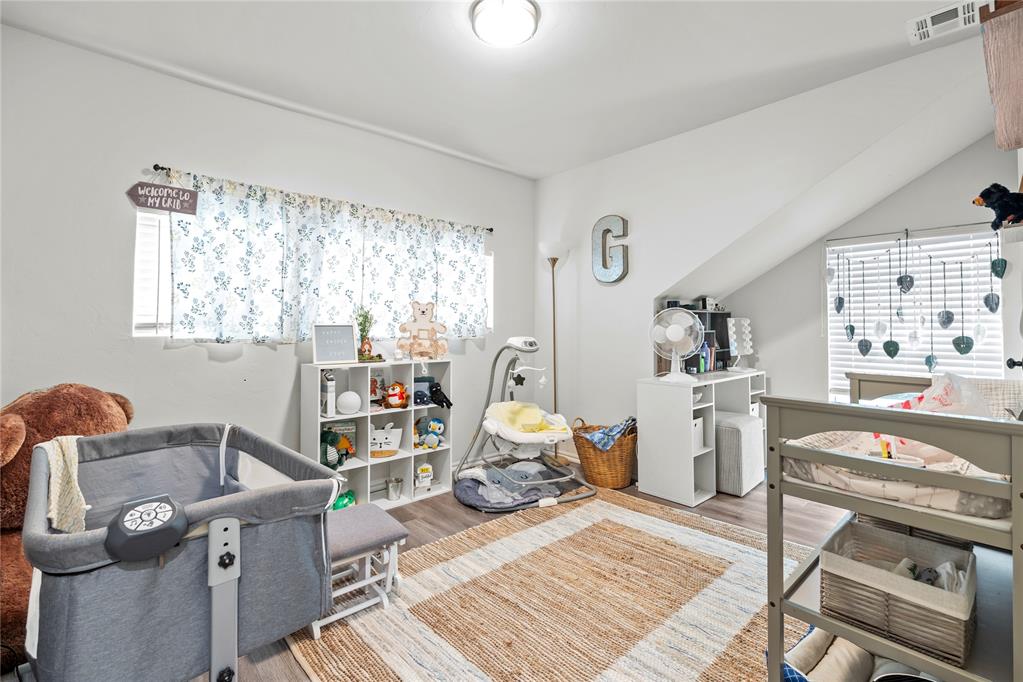
Nursery with a gray crib, baby swing, toy shelves, and floral curtains.
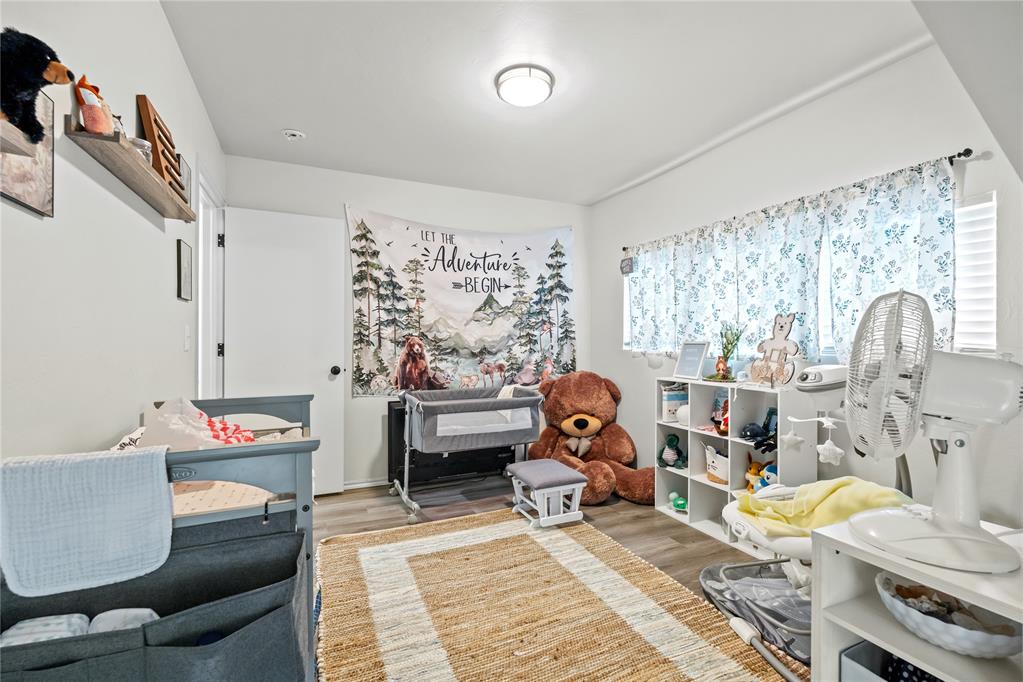
Nursery with a crib, bassinet, oversized teddy bear, woodland wall hanging, and blue floral curtains.
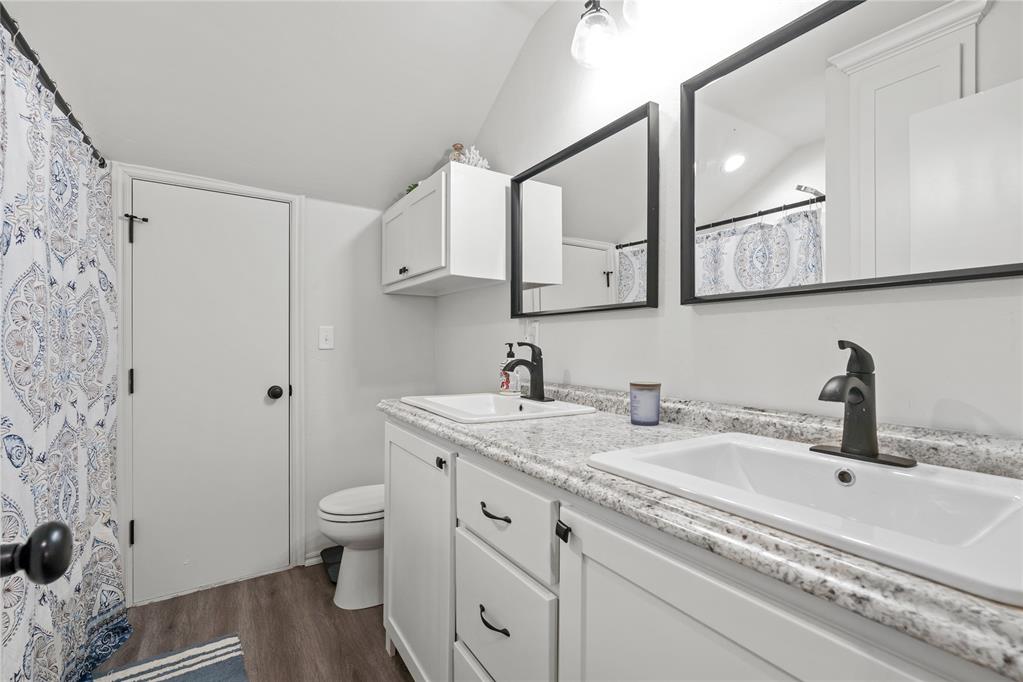
Bathroom with a double-sink vanity, stone countertop, black-framed mirrors, and patterned shower curtain.
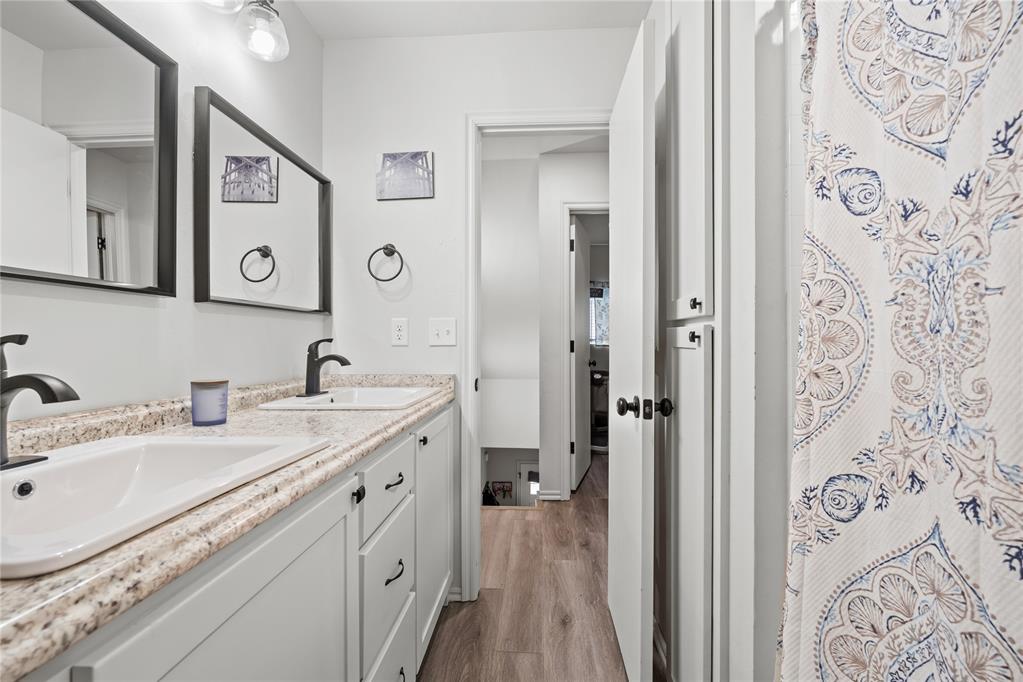
Bathroom with a double vanity, speckled stone counters, black-framed mirrors, and a patterned shower curtain.
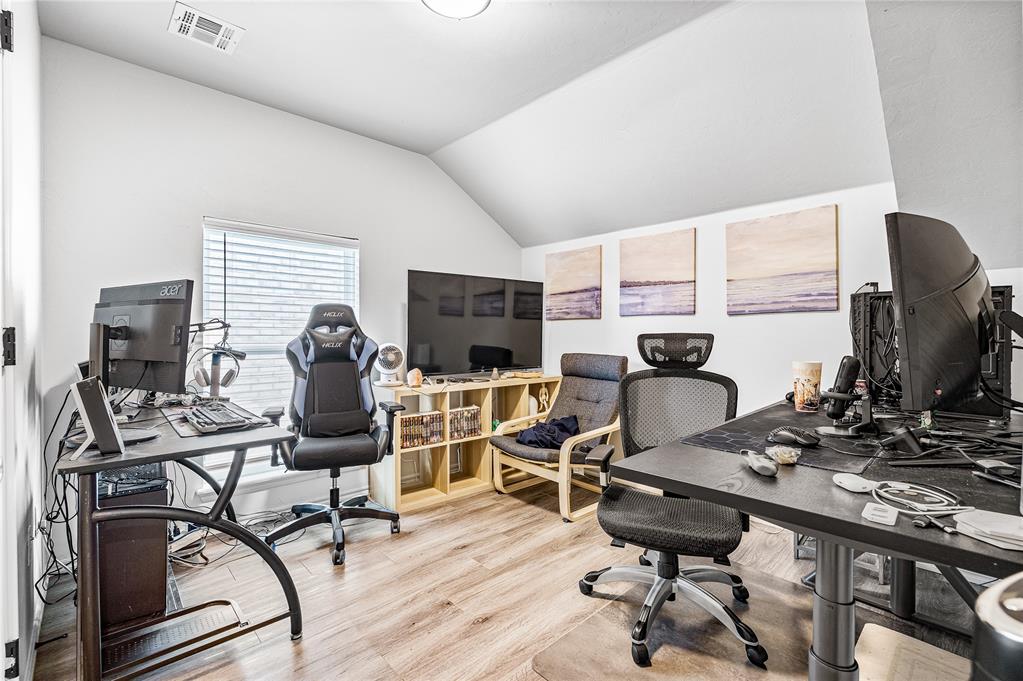
Home office with two computer workstations, a gaming chair, and coastal prints.
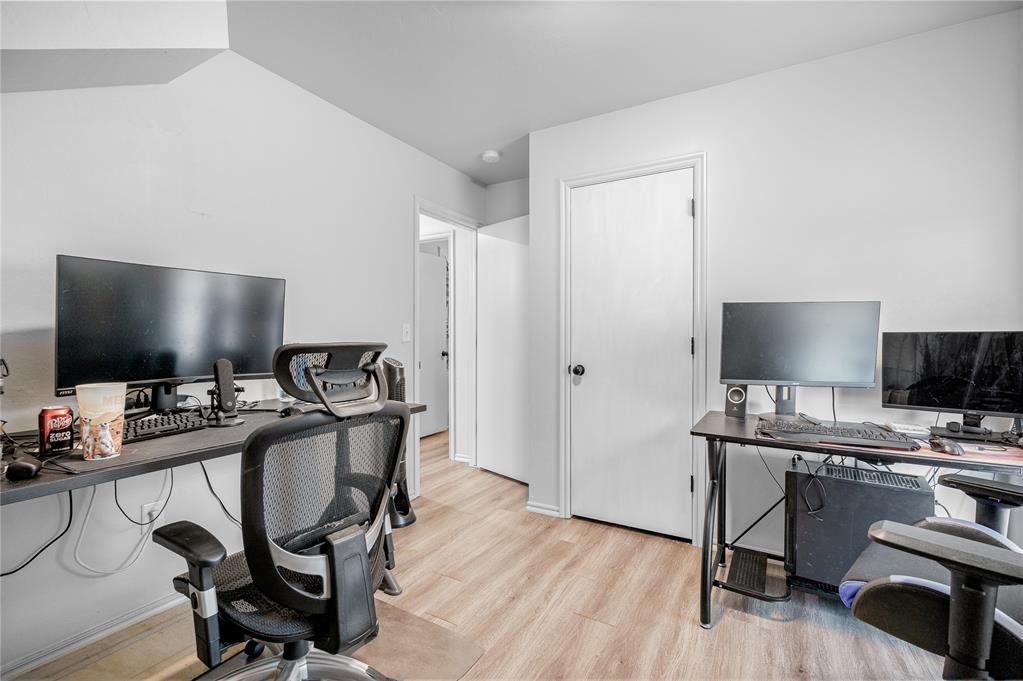
Home office with two computer workstations, multiple monitors, and light wood flooring.
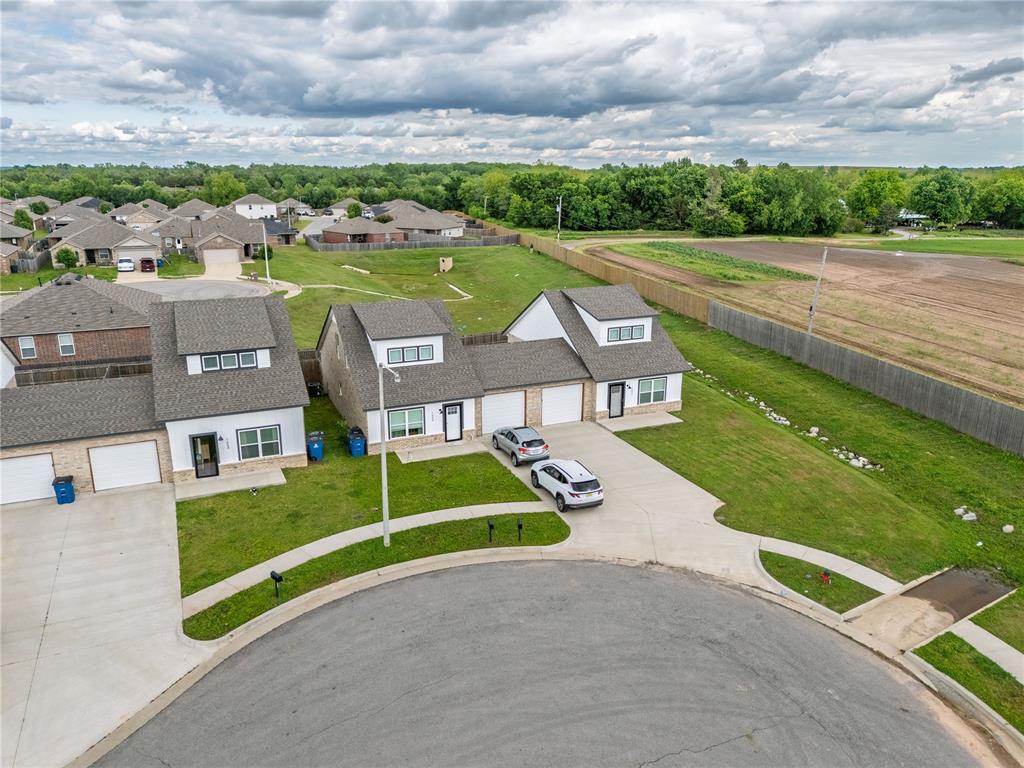
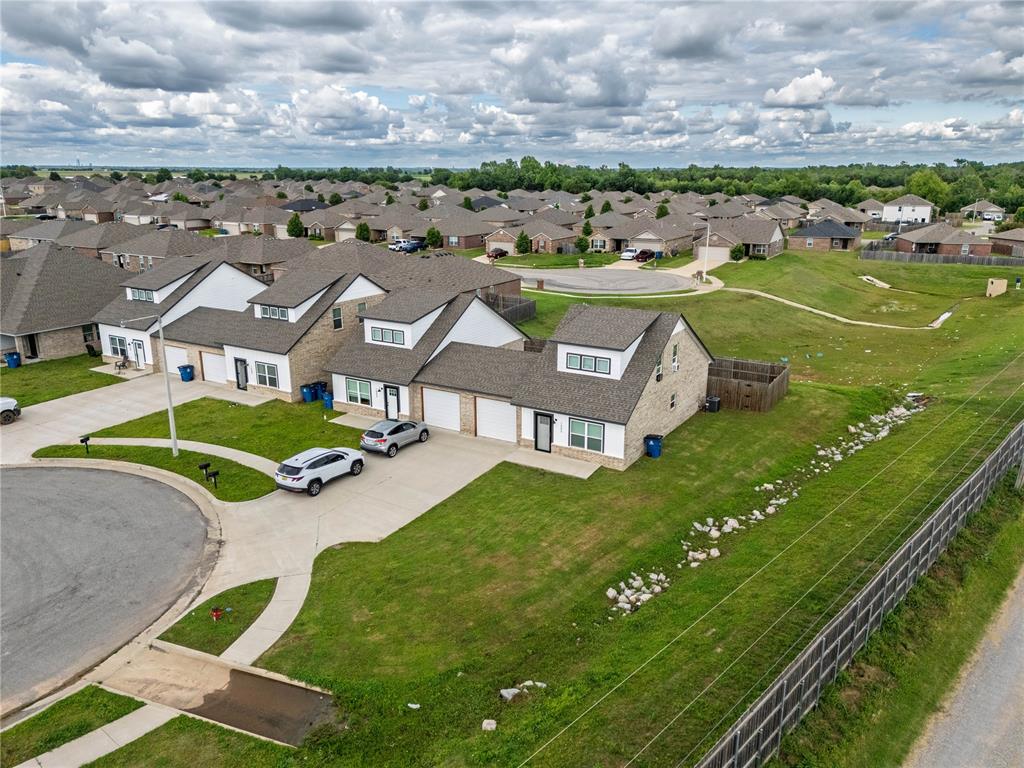
Aerial view of homes along a cul-de-sac, with driveways, fenced yards, and open land beyond.
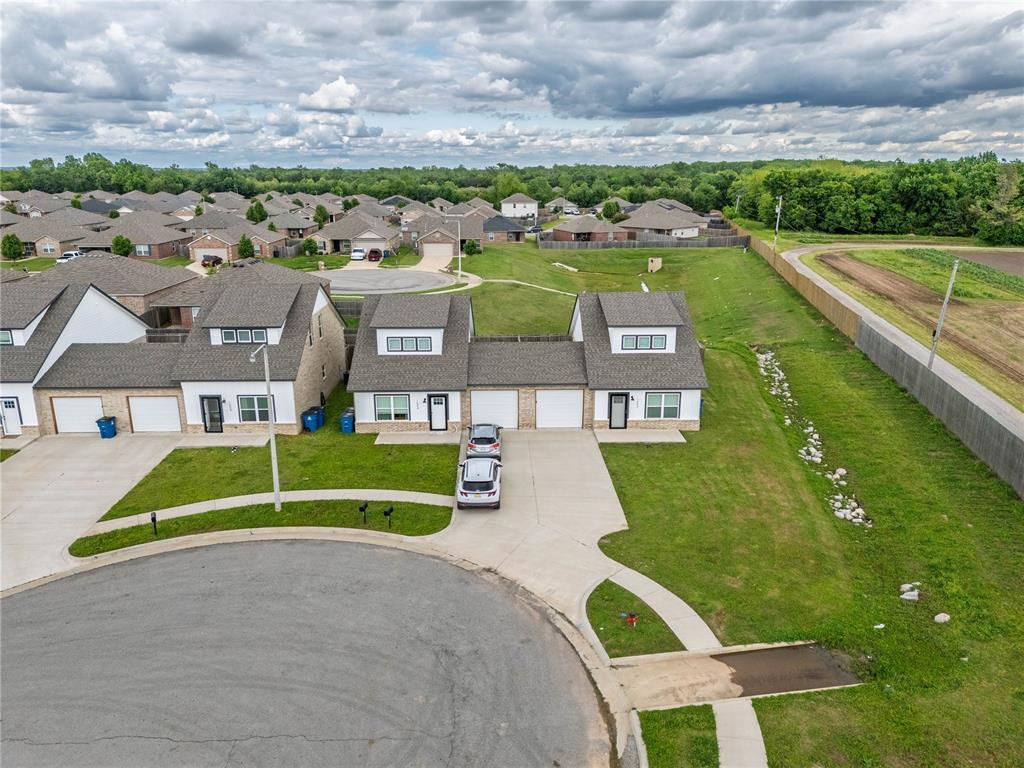
Aerial view of attached homes along a cul-de-sac beside a broad grassy area.
Aerial view of homes along a cul-de-sac beside a broad grassy drainage area.
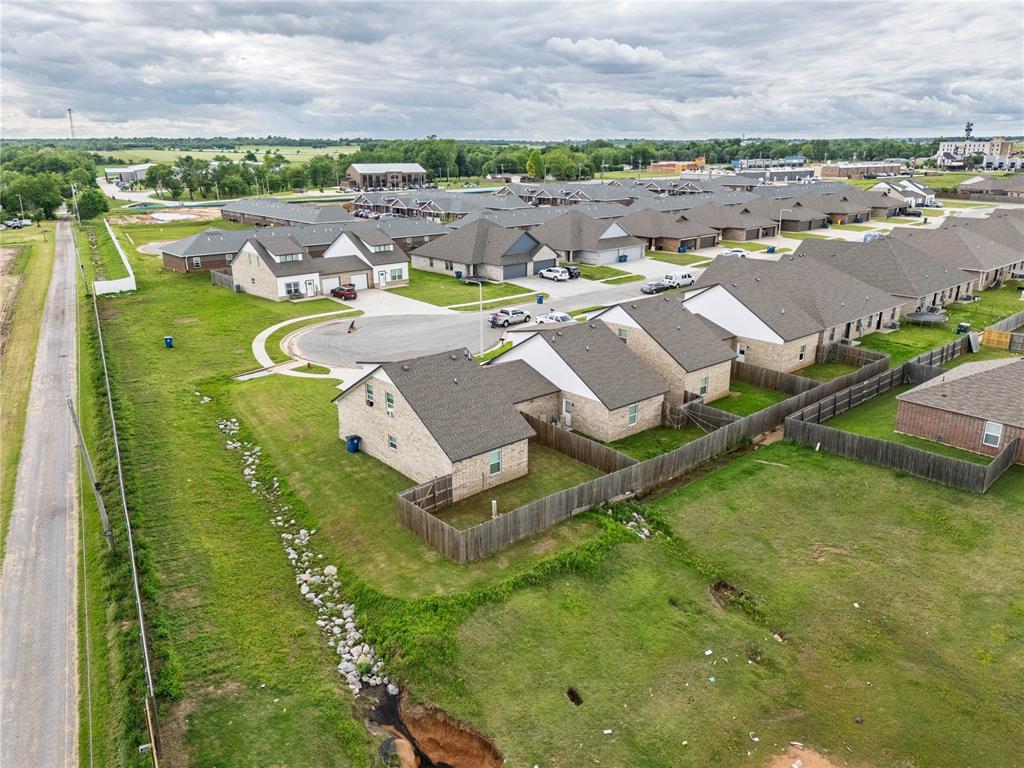
Aerial view of brick homes, a cul-de-sac, and a grassy vacant lot with a drainage ditch.
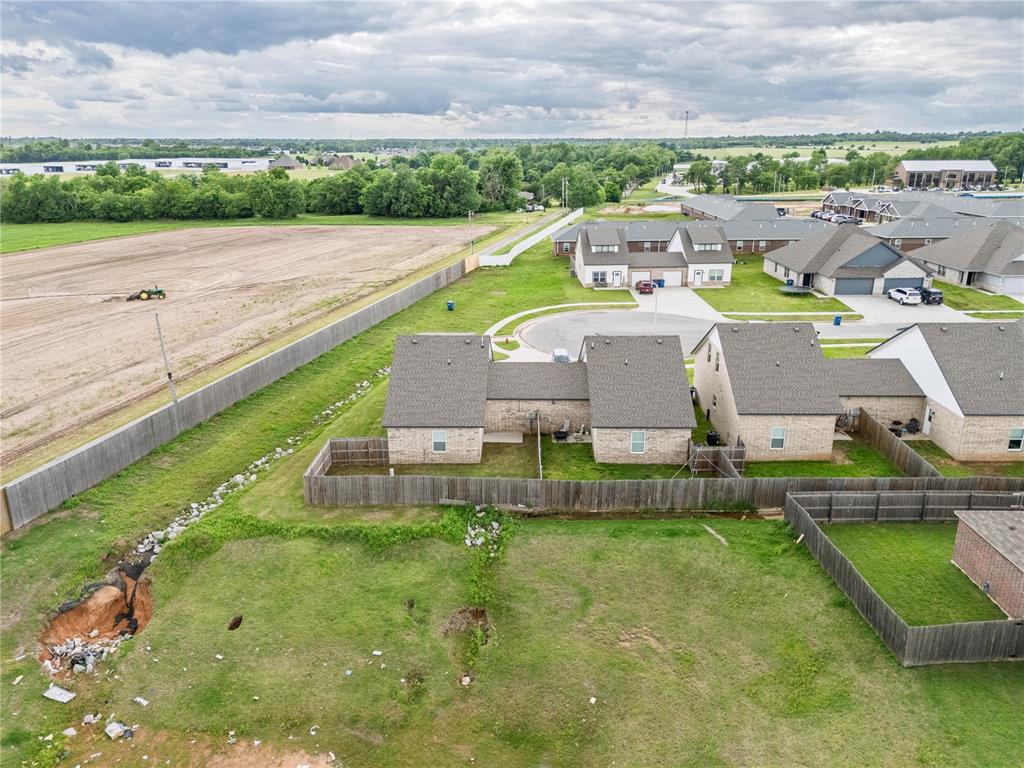
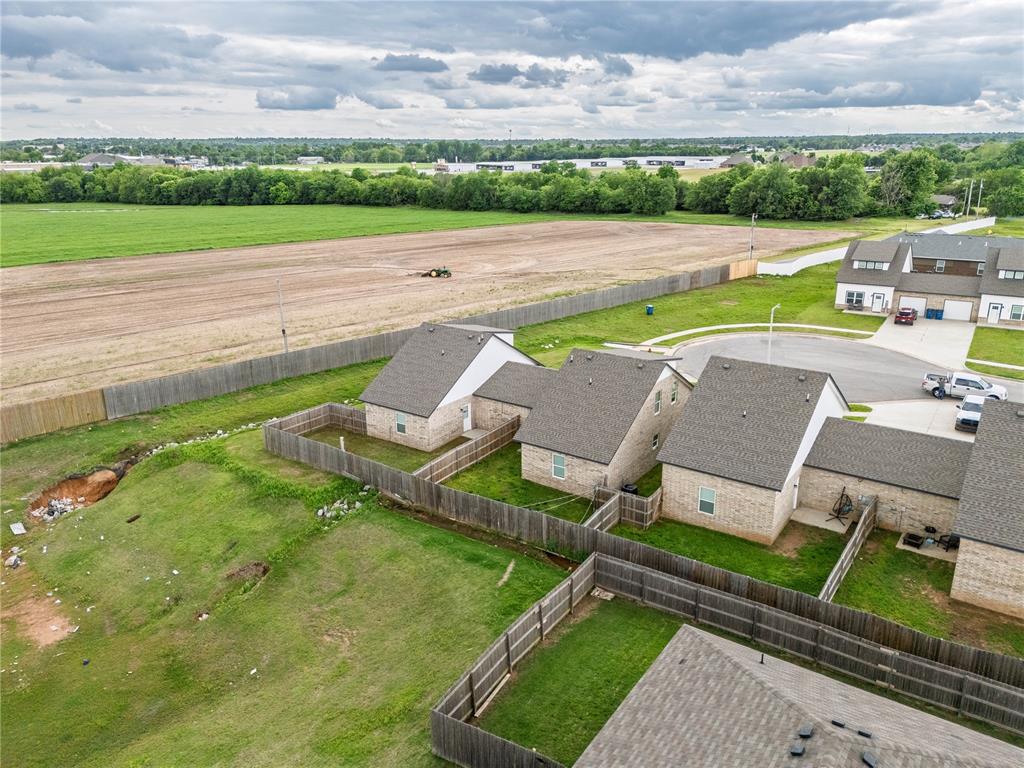
Aerial view of a residential neighborhood with fenced backyards and an open field beside the homes.
Aerial view of homes and fenced yards beside a broad cleared field.
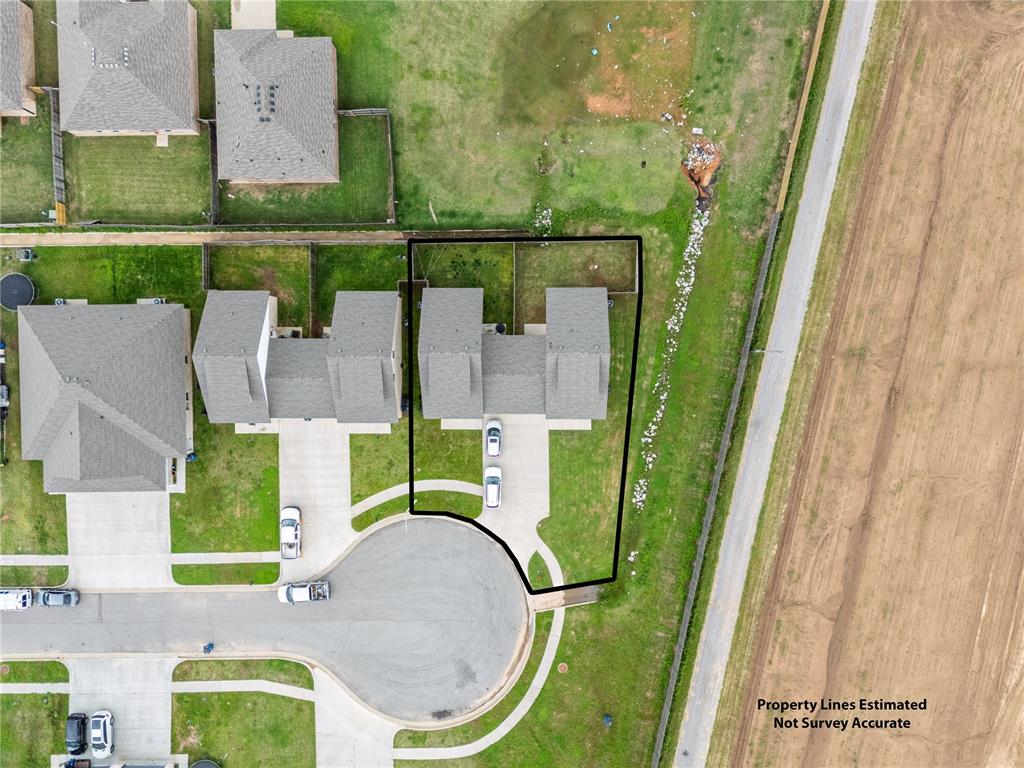
Aerial view of a house and lot outlined in black beside a cul-de-sac and open field.
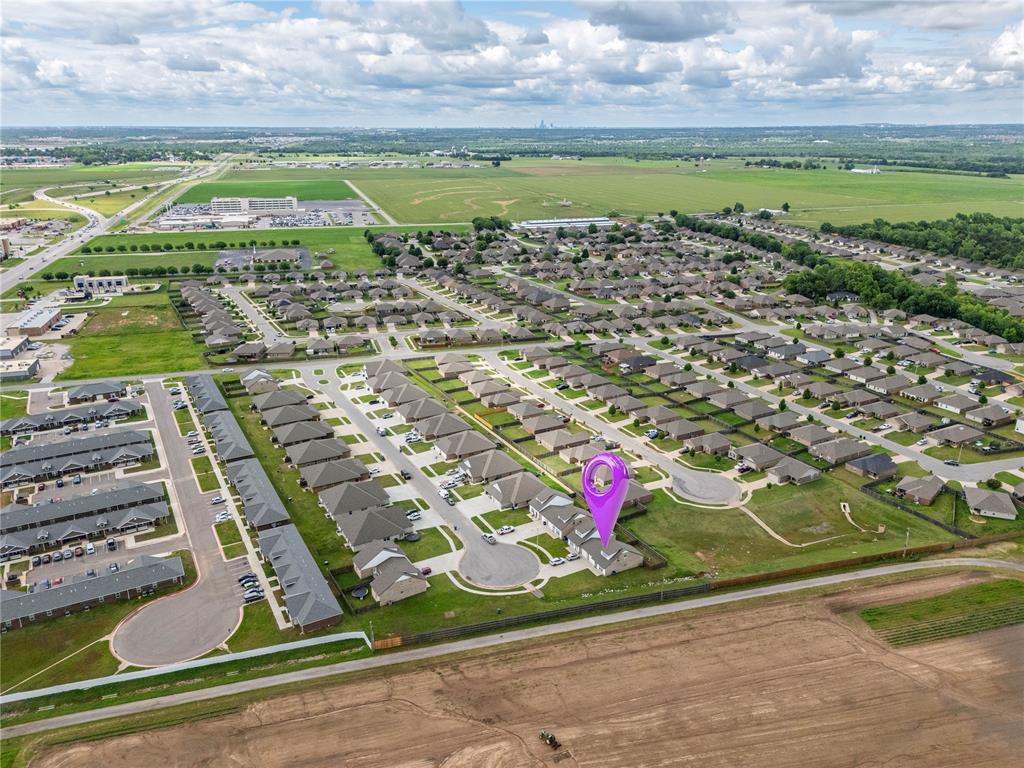
Aerial view of a residential neighborhood with the featured home marked in purple.
Aerial view of a vacant lot marked in purple beside a green field and residential neighborhood.
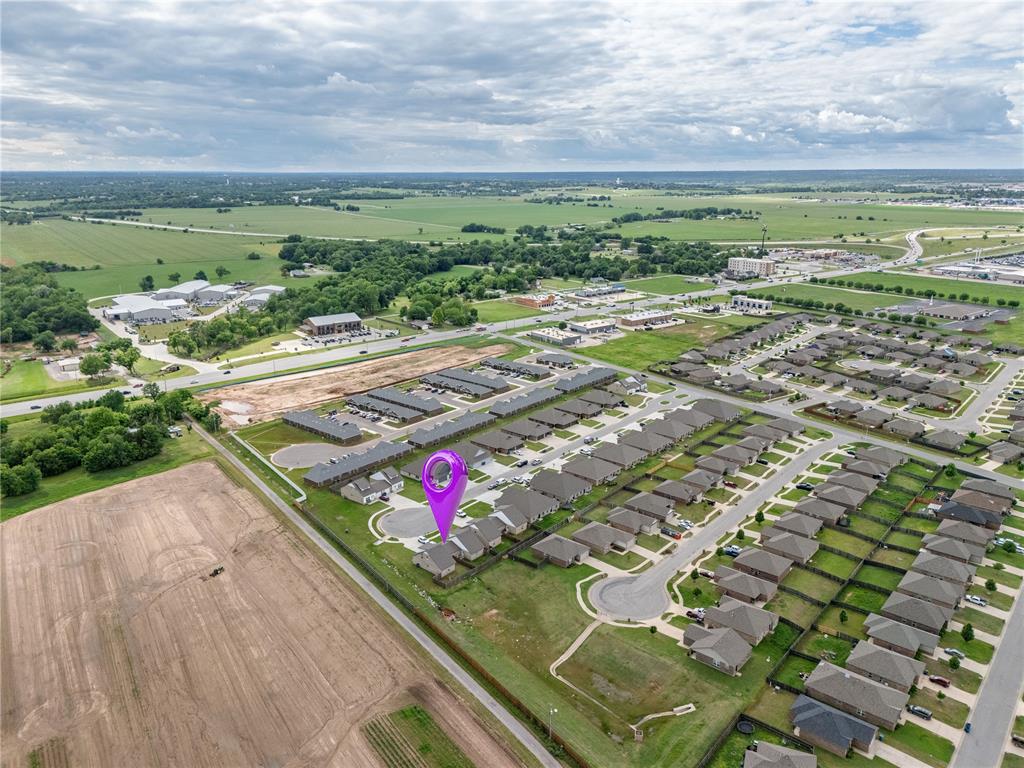
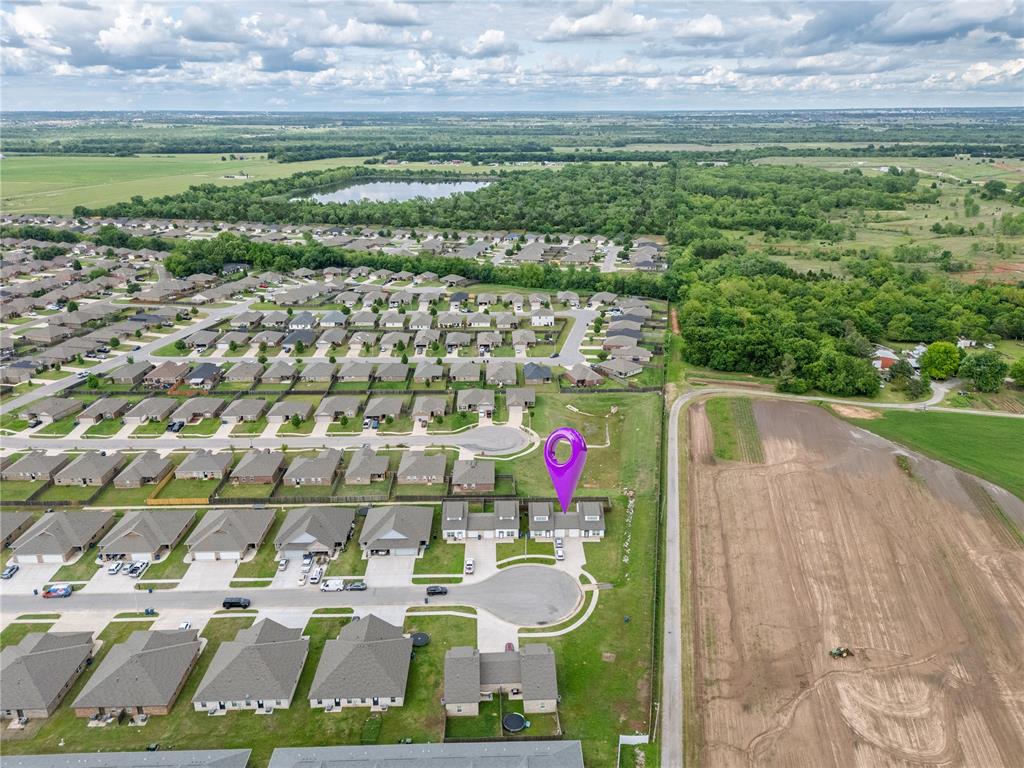
Aerial view of a Newcastle subdivision, with a purple pin marking a home beside open fields.
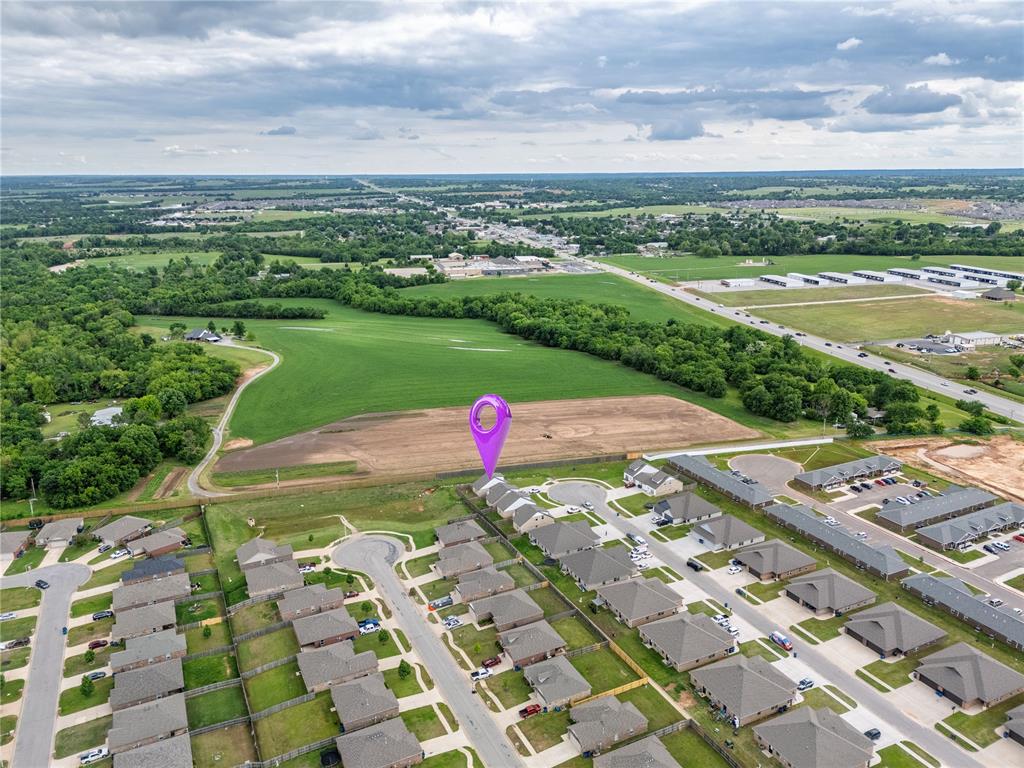
Aerial neighborhood view with a purple pin marking a home beside open farmland.
SEE ALL PHOTOS
White-and-brick home with two garage doors, paired entrances, and a wide driveway.
Entryway with a white front door, carpeted stairs, hanging coats, and a shoe rack.
Furnished living room opening to a white kitchen, with a gray sectional and carpeted stairs.
Open-plan living room and kitchen with a blue sectional, wall-mounted TV, and kitchen island.
Living room with a gray sectional, recliner, wooden bookshelves, and ceiling fan.
Kitchen with a broad granite peninsula, white cabinetry and stainless steel appliances.
Kitchen with white cabinets, granite counters, stainless steel appliances, and a red coffee maker.
Kitchen with white cabinets, speckled granite counters, stainless steel appliances, and a sink beneath a window.
Laundry room with a washer and dryer beneath white cabinets and hanging clothes.
Bedroom with a colorful quilted bed, bassinet, and armchair beside a window.
Bedroom with a colorful patchwork bedspread and an open doorway to the ensuite bathroom.
Bathroom with double vanity, round mirrors, and a blue striped shower curtain.
Nursery with a gray crib, baby swing, toy shelves, and floral curtains.
Nursery with a crib, bassinet, oversized teddy bear, woodland wall hanging, and blue floral curtains.
Bathroom with a double-sink vanity, stone countertop, black-framed mirrors, and patterned shower curtain.
Bathroom with a double vanity, speckled stone counters, black-framed mirrors, and a patterned shower curtain.
Home office with two computer workstations, a gaming chair, and coastal prints.
Home office with two computer workstations, multiple monitors, and light wood flooring.
Aerial view of homes along a cul-de-sac, with driveways, fenced yards, and open land beyond.
Aerial view of attached homes along a cul-de-sac beside a broad grassy area.
Aerial view of homes along a cul-de-sac beside a broad grassy drainage area.
Aerial view of brick homes, a cul-de-sac, and a grassy vacant lot with a drainage ditch.
Aerial view of a residential neighborhood with fenced backyards and an open field beside the homes.
Aerial view of homes and fenced yards beside a broad cleared field.
Aerial view of a house and lot outlined in black beside a cul-de-sac and open field.
Aerial view of a residential neighborhood with the featured home marked in purple.
Aerial view of a vacant lot marked in purple beside a green field and residential neighborhood.
Aerial view of a Newcastle subdivision, with a purple pin marking a home beside open fields.
Aerial neighborhood view with a purple pin marking a home beside open farmland.
Courtesy of The Agency, Rachel Cosby Listing Contact: (405) 760-9876 
For Sale

1644 Comice Drive

1644 Comice Drive, Newcastle, OK 73065

$380,000
For addresses 1644 & 1640.
Exceptional income-producing opportunity in Newcastle! This offering includes both sides of a well-maintained duplex built in 2021, with both units currently leased and generating immediate rental income. Designed with modern living in mind, each unit features an open-concept layout, attractive finishes, and a functional floor plan that appeals to a wide range of tenants.

The primary bedroom is conveniently located on the main level, while additional bedrooms and a full bath are situated upstairs, creating excellent separation of space. Spacious kitchens feature large center islands, abundant cabinetry, oversized walk-in pantries, and plenty of room for entertaining. Additional amenities include inside utility rooms, attached garages, and private fenced backyards.

Situated in a quiet neighborhood within the highly acclaimed Newcastle School District, this turnkey investment offers the perfect combination of location, quality construction, and long-term rental potential. A rare chance to acquire a fully leased duplex in one of Newcastle's most desirable areas.

*Additional Duplex available (MLS #1236813)

6
beds

4
baths

2,528 Sq.Ft. LIVING AREA

Rachel Cosby

Rachel Cosby

Features & Amenities

Interior

  • total bedrooms6
  • Total bathrooms4
  • full bathrooms4

Area & Lot

  • Status For Sale
  • Living Area2,528 Sq.Ft.
  • MLS® ID1236926
  • TypeMulti-Family
  • YEAR BUILT2021
  • NeighborhoodRiverview Estates
  • Architecture StylesFarmhouse
  • Elementary SchoolNewcastle Early Childhood Ctr
  • Middle SchoolNewcastle MS
  • High SchoolNewcastle HS
  • School DistrictNewcastle

Exterior

  • STORIES2
  • roofComposition
  • lot featuresCul-De-Sac
  • SubstructureSlab

Financial

  • Sales Price$380,000
Entryway with a white front door, carpeted stairs, hanging coats, and a shoe rack.

Schedule a Showing

We would love to show you our beautiful property. Please select your preferred date and time below. An agent will be in touch shortly to confirm your appointment.

Schedule a Showing

We would love to show you our beautiful property. Please select your preferred date and time below. An agent will be in touch shortly to confirm your appointment.

Thank you for your interest in 1644 Comice Drive, Newcastle, OK 73065. We are reviewing your request and will be in touch shortly!

Mortgage Calculator

Estimate your monthly mortgage payment, including the principal and interest, property taxes, and HOA. Adjust the values to generate a more accurate rate.

All estimates are provided for informational purposes only. Actual amounts may vary.
$0,000 Your Payment 20 15 65
$0,000 Your Payment

Riverview Estates

Explore

Work With Rachel

Work with Rachel and benefit from her 15 years of experience in construction, rentals, and deep knowledge of the Oklahoma market. As a proud local, she’s dedicated to helping you find a place that truly feels like home.

Follow Me on Instagram